House for sale
Melton
3 bedrooms·1 bathroom
507.554 €
Listed Nov 19, 2026
About this listing
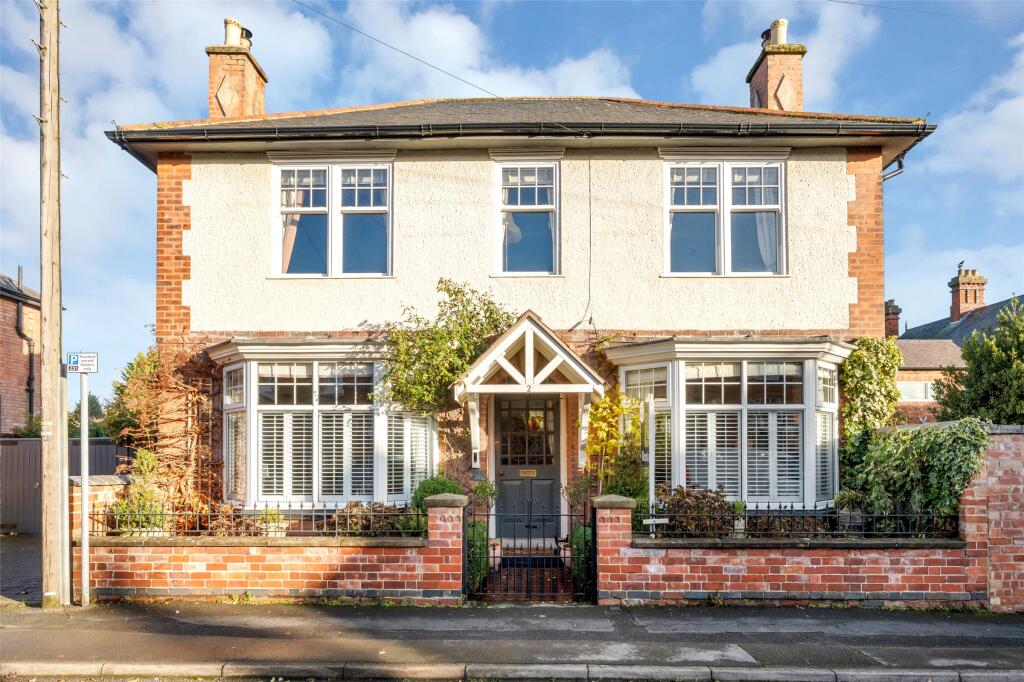
A beautifully presented, double-fronted Edwardian residence dating back to circa 1905, offering an exceptional blend of period charm, stylish modern living, and versatile accommodation, complemented by private parking and a delightful walled garden, all within approximately five minutes’ walk of Melton Mowbray town centre. Alken House is a particularly handsome and beautifully presented Edwardian residence, occupying a highly convenient yet established setting within a short stroll of Melton Mowbray town centre. Dating back to approximately 1905, this attractive double-fronted home has been thoughtfully renovated and enhanced, successfully combining the elegance and craftsmanship of its Edwardian origins with the comfort, practicality and open-plan living arrangements sought by today’s purchasers. Behind its appealing period façade lies a home of considerable warmth and character, where original architectural features sit comfortably alongside carefully chosen contemporary finishes. High ceilings, sash windows, decorative fireplaces, original Minton floor tiles and oak parquet flooring all contribute to the distinctive atmosphere of this delightful property. Of particular note is the impressive open-plan kitchen, dining and family living space, complemented by a separate formal drawing room, three well-proportioned bedrooms and a beautifully appointed family bathroom. Externally, the property enjoys the considerable advantage of private off-road parking for several vehicles, together with a charming and surprisingly secluded walled rear garden - features particularly desirable in such a central and convenient location.
Location
The property occupies a highly convenient position within approximately five minutes’ walk of the historic market town centre of Melton Mowbray. The town offers an extensive range of independent shops, cafés, restaurants, supermarkets, leisure facilities, gyms and schooling, together with its traditional markets and thriving local community. For commuters, Melton Mowbray is well placed for access to Leicester, Nottingham, Loughborough and Grantham, as well as the surrounding towns and villages of the East Midlands. The property’s central location allows residents to enjoy the convenience of town living while returning home to the privacy and character of this established Edwardian setting.
Entrance
The property is approached through a gated frontage, with an attractive red-and-black quarry tiled entrance porch opening into a welcoming reception hallway.
Reception Hall
Immediately setting the tone for the accommodation beyond, the hallway retains its beautiful original Minton tiled flooring, together with a restored central staircase featuring a traditional stair runner.
Open-Plan Living Kitchen, Dining and Family Room
A superb open-plan living kitchen, creating a wonderfully sociable and versatile space suited to modern family life and entertaining. Extending from the attractive front bay window through to the courtyard-side kitchen extension. The family sitting area is particularly inviting, with a Morso multi-fuel stove set within an original Edwardian slate fireplace providing a charming focal point. Solid oak parquet flooring, high coved ceilings and a fitted bay window seat with useful concealed storage further enhance the room’s appeal. The beautifully appointed kitchen has been thoughtfully designed, incorporating classic hardwood Shaker-style cabinetry finished in an attractive Regency blue, complemented by solid oak worktops and a substantial quartz-topped central island with breakfast bar seating. A Rangemaster dual-fuel range cooker, integrated dishwasher and generous storage facilities complete this stylish yet practical space, while a traditional stable door provides (truncated)
Drawing Room
Situated on the opposite side of the reception hallway, the elegant separate drawing room provides a more formal reception space or peaceful evening retreat. Retaining attractive original picture rails, bespoke fitted wooden window shutters and a second multi-fuel stove set within a period fireplace, this is a particularly charming room, equally suited to entertaining guests or relaxing beside the fire.
Boot Room & Laundry
A further valuable feature is the dedicated boot and laundry room, thoughtfully arranged to accommodate the practical requirements of everyday living. Fitted with additional Shaker-style storage units, a traditional Belfast sink, plumbing and space for laundry appliances and a ceiling-mounted pulley airer, this useful room also benefits from direct access to the courtyard. A separate ground-floor cloakroom, attractively finished with wall panelling and a WC, completes the ground-floor accommodation.
First Floor Landing
An attractive staircase rises to the first-floor landing, where a tall sash window provides excellent natural light.
Principal Bedroom
The particularly spacious principal bedroom is an impressive room, enjoying two sash windows, fitted wardrobes with integrated lighting and an original cast-iron fireplace incorporating a green tiled hearth. Importantly, this room previously formed two separate bedrooms and offers the potential to be reinstated to provide four-bedroom accommodation, should a purchaser’s requirements dictate, subject to any necessary approvals.
Bedroom Two
A further generously proportioned double bedroom, retaining an attractive original Edwardian fireplace surround and offering comfortable accommodation.
Bedroom Three
A charming and versatile third bedroom, ideally suited to use as a child’s bedroom, nursery, guest room or dedicated home office.
Family Bathroom
The beautifully appointed contemporary bathroom provides a stylish four-piece suite comprising a deep-profile bath, separate walk-in shower enclosure, vanity wash hand basin and low-flush WC.
Outside
To the front is a double-width block-paved driveway providing off road parking, with substantial double gates opening through to an additional private courtyard laid with attractive sandstone setts. A useful brick built fuel store is positioned to the side. Beyond, the delightful rear garden provides a surprisingly peaceful and secluded environment, enclosed by established brick boundary walls which create a wonderful sense of privacy and shelter. The garden has been thoughtfully landscaped to incorporate a central lawn, mature shrubs and established borders, together with an attractive timber pergola adorned with climbing vines. A sandstone terrace provides an ideal setting for outdoor dining, summer entertaining or simply enjoying the tranquillity of the garden. A useful storage shed is also included, while the garden offers potential for the addition of a detached garden office or studio, subject to obtaining any necessary planning permission and consents. Parking (truncated)
Services & Miscellaneous
It is our understanding that the property is connected to mains gas, electricity, water and drainage.
To check Internet and Mobile Availability please use the following link:
checker.ofcom.org.uk/en-gb/broadband-coverage
To check Flood Risk please use the following link:
check-long-term-flood-risk.service.gov.uk/postcode
What's included
Garden
Parking
TypeDetached house
Bedrooms3
Bathrooms1
Energy ClassD
HeatingAsk Agent
MunicipalityMelton
Location
Map loading soon
Neighborhood data on demand
Nearby essentials will load when this section comes into view.
Mortgage calculator
Estimated monthly payment
2.513 €/mo
Down payment10 % · 50.755 €
50.755 €456.799 € loan
Term
Total repayable753.954 €
Interest rate4.40 %
Representative estimate · Landomo is not a mortgage broker. · Rates updated April 2026