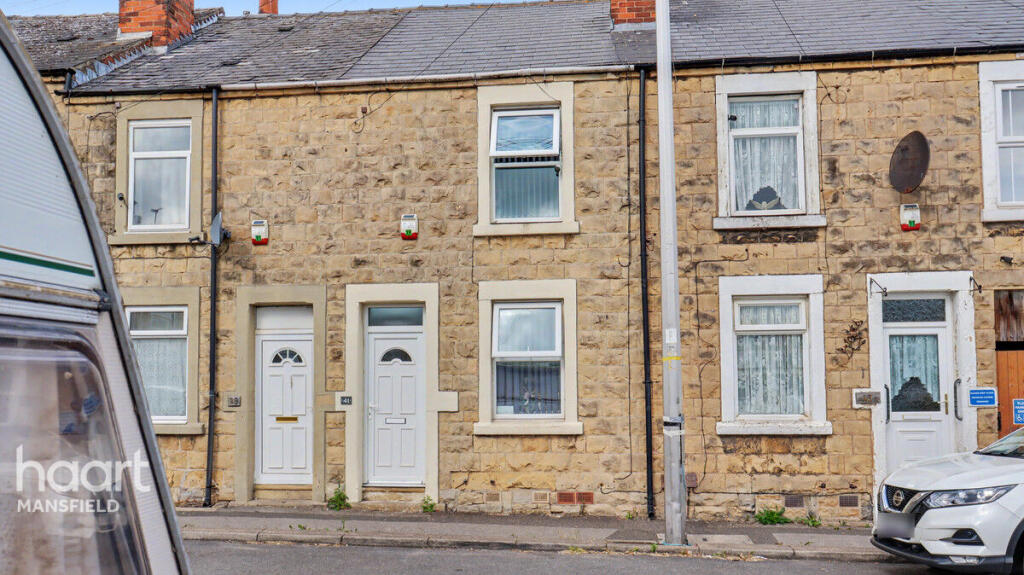
House for sale
Nottingham
3 bedrooms·1 bathroom
152.273 €
Listed Aug 27, 2026
About this listing
£130,000 to £150,000. This beautifully refurbished three-bedroom stone terrace sits in a great spot close to Mansfield town centre and within easy reach of local schools. It's been freshly updated throughout, including a brand new gas central heating boiler, and it's spotlessly clean and tidy from top to bottom. There's genuinely nothing to do here but move in and get comfortable.
On the ground floor, a cosy lounge sits at the front of the home, leading through to an open kitchen/diner at the rear with space for a table and everyday dining. A well-fitted bathroom completes the ground floor, with a bath, shower over, toilet and basin, and stairs down to a useful cellar that adds valuable extra storage.
Upstairs on the first floor are two good-sized bedrooms, one with fitted mirrored wardrobes, giving flexible space for a couple, a family or a home office. A further staircase leads up to the second floor, where a third bedroom sits in the eaves with its own Velux window, a lovely bright spot that would work equally well as a bedroom, home office or hobby room.
Outside, there's a low-maintenance gravelled yard to the rear, ideal for bin storage and practical outdoor space without the upkeep of a garden.
Gladstone Street is well placed for everything Mansfield town centre has to offer, from shops and cafés to schools and everyday amenities, all within easy walking distance. It's a great option for first-time buyers, investors or anyone who wants to be close to the heart of Mansfield without compromising on space.
Living Room
10'9" x 11'11" (3.30m x 3.65m)
Filled with light overlooking the front elevation
Kitchen / Diner
11'5" x 14'9" (3.50m x 4.50m)
Modern kitchen with dining area
Bathroom
4'3" x 9'6" (1.30m x 2.90m)
Master Bedroom
10'9" x 11'11" (3.30m x 3.65m)
Overlooking front elevation
Bedroom Two
9'2" x 10'9" (2.80m x 3.30m)
Bedroom Three
12'3" x 12'5" (3.75m x 3.80m)
Large room with Velux window
Disclaimer
haart Estate Agents also offer a professional, ARLA accredited Lettings and Management Service. If you are considering renting your property in order to purchase, are looking at buy to let or would like a free review of your current portfolio then please call the Lettings Branch Manager on the number shown above.
haart Estate Agents is the seller's agent for this property. Your conveyancer is legally responsible for ensuring any purchase agreement fully protects your position. We make detailed enquiries of the seller to ensure the information provided is as accurate as possible. Please inform us if you become aware of any information being inaccurate.
What's included
Garden
TypeTerraced house
Bedrooms3
Bathrooms1
HeatingAsk Agent
Location
Map loading soon
Neighborhood data on demand
Nearby essentials will load when this section comes into view.
Listed on
Mortgage calculator
Estimated monthly payment
754 €/mo
Down payment10 % · 15.227 €
15.227 €137.046 € loan
Term
Total repayable226.196 €
Interest rate4.40 %
Representative estimate · Landomo is not a mortgage broker. · Rates updated April 2026