House for sale
Derby, West End, Little Chester
4 bedrooms·2 bathrooms
465.766 €
Listed Sep 14, 2026
About this listing
***GUIDE PRICE £400,000 - £425,000*** Situated on North Street, this beautiful four-bedroom end-of-terrace property offers an impressive amount of versatile accommodation arranged across three floors, together with a cellar and garden studio with electric supply. Combining generous room proportions with flexible additional spaces, the property is ideally suited to growing families, professionals or buyers requiring dedicated space to work from home.
Upon entering, a welcoming entrance hallway provides access to the principal ground-floor accommodation.
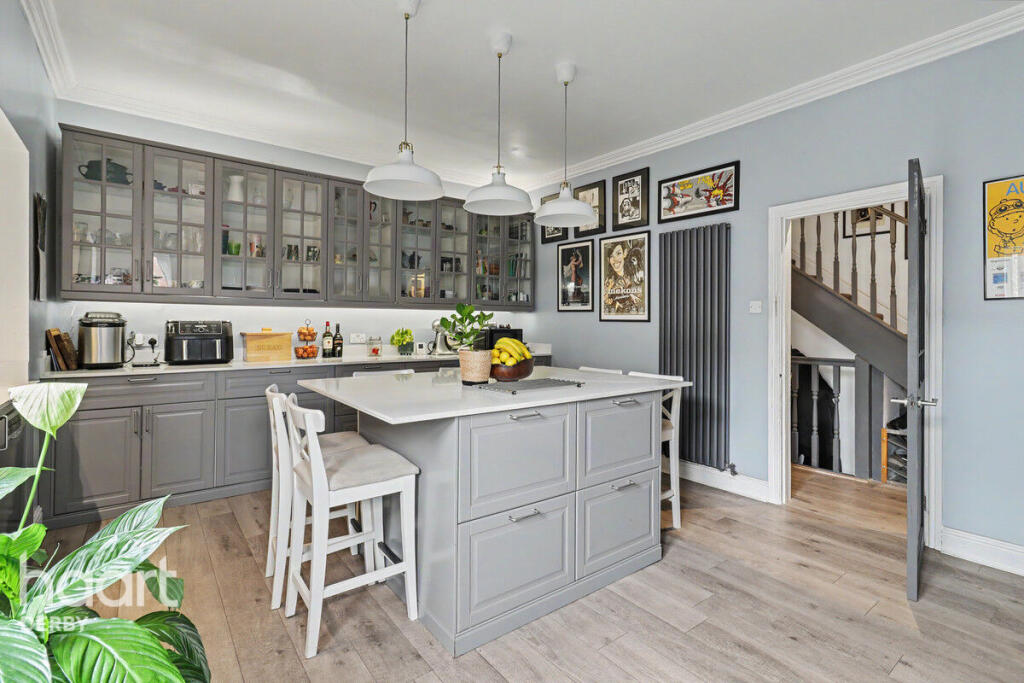
To the left is the spacious kitchen diner, offering plenty of room for cooking, dining and entertaining. A double-glazed window provides natural light, while a double-glazed door gives direct access to the outside space.
The impressive main living room provides an excellent family reception space, with an attractive bay window adding both character and natural light. A feature fireplace creates a focal point within the room, while its generous proportions allow plenty of flexibility when arranging furniture.
The property also benefits from a substantial cellar, complete with electricity and radiators. This provides valuable additional space and excellent potential for storage, hobbies or other uses appropriate to the space.
A particularly distinctive feature of the property is the garden studio. Currently utilised as a tattoo studio, the space benefits from electricity and double-glazed windows, making it an excellent option for buyers seeking a home office, creative studio or hobby room. An additional adjoining section and outside WC further enhance the versatility of this space.
Moving to the first floor, the generous principal bedroom benefits from two double-glazed windows and its own private en-suite shower room.
The second bedroom is another substantial double, again enjoying plenty of natural light from two double-glazed windows.
Completing the first floor is an exceptionally spacious family bathroom. The room features a freestanding bath alongside a separate shower, WC and wash hand basin.
The second floor provides two further bedrooms, both benefiting from Velux windows. These rooms provide excellent flexibility for children, guests, home working or additional recreational space.
Overall, 15 North Street offers an abundance of space rarely found in a traditional end-terrace property. With four bedrooms, generous reception spaces, a cellar and the fantastic addition of a separate powered garden studio, this is a versatile home with plenty to offer a wide variety of buyers.
Agents Note
Kitchen
4.77m x 3.92m
Double-glazed window and door.
Living Room
5.16m x 4.73m into bay
Double glazing, fireplace and radiators.
Principal Bedroom
3.93m x 5.15m
Two double-glazed windows and radiator.
En-Suite
1.43m x 1.72m
Shower, WC, basin and heated towel rail.
Bedroom Two
4.10m x 3.93m
Two double-glazed windows and radiator.
Bathroom
3.00m x 3.62m
Freestanding bath, separate shower, WC, basin and radiator.
Bedroom Three
5.17m x 2.20m
Velux and radiator.
Bedroom Four
5.16m x 2.18m
Velux and radiator.
Studio
2.46m x 3.02m & 1.79m x 2.99m
Double glazing and electric supply
Outside WC
1.29m x 0.97m.
Cellar
5.06m x 3.83m: Two radiators and electricity.
Disclaimer
haart Estate Agents also offer a professional, ARLA accredited Lettings and Management Service. If you are considering renting your property in order to purchase, are looking at buy to let or would like a free review of your current portfolio then please call the Lettings Branch Manager on the number shown above.
haart Estate Agents is the seller's agent for this property. Your conveyancer is legally responsible for ensuring any purchase agreement fully protects your position. We make detailed enquiries of the seller to ensure the information provided is as accurate as possible. Please inform us if you become aware of any information being inaccurate.
What's included
Terrace
Garden
Cellar
Key Stats
Key Stats
TypeTerraced house
Bedrooms4
Bathrooms2
HeatingAsk Agent
Location
Map loading soon
Neighborhood data on demand
Nearby essentials will load when this section comes into view.
Listed on
Mortgage calculator
Estimated monthly payment
2.306 €/mo
Down payment10 % · 46.577 €
46.577 €419.189 € loan
Term
Total repayable691.878 €
Interest rate4.40 %
Representative estimate · Landomo is not a mortgage broker. · Rates updated April 2026