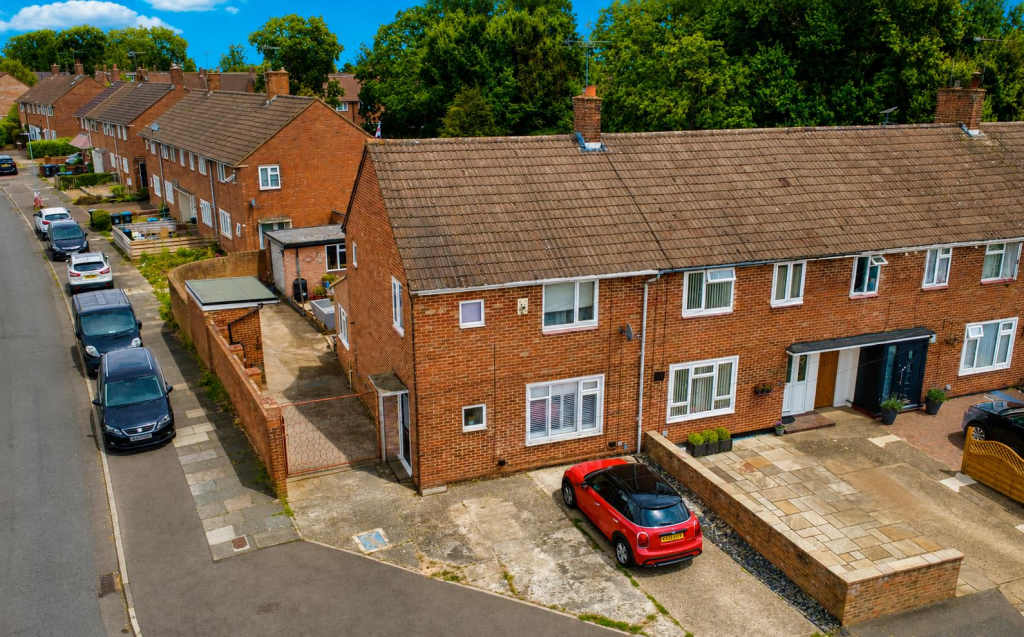
House for sale, 87 m²
Hemel Hempstead
3 bedrooms·1 bathroom
554.143 €
6.370 €/m²
Listed Aug 20, 2026
About this listing
Located in this sought after location in Rant Meadow, Bennetts End is this well presented end of terrace family home. Boasting three bedrooms, 16'11 x 16'6 modern fitted kitchen/diner, 15'11 living room, contemporary bathroom, double glazing, gas central heating, garage, off road parking and there is also scope to the side to extend (STPP).
Situated within easy reach of local shops, Hemel Hempstead town centre, Jarman Park with its supermarkets, cinema, restaurants and the XC Centre and the M1, M25 and A41 road links.
Located in Bennetts End, Hemel Hempstead, this charming three-bedroom end of terrace family home offers a perfect blend of comfort and potential. The property boasts a spacious living room, providing ample space for family gatherings and entertaining guests. The heart of the home is undoubtedly the modern fitted kitchen/diner, measuring an impressive 16'11 x 16'6, which is ideal for both cooking and dining.
The three well-proportioned bedrooms provide a peaceful retreat for family members, while the bathroom is conveniently located to serve the household. With gas central heating and double glazing throughout, you can enjoy a warm and inviting atmosphere during the colder months.
One of the standout features of this property is the off-road parking and garage, ensuring that you have secure space for your vehicles. Additionally, there is significant potential to extend the home, subject to planning permission, allowing you to tailor the property to your specific needs and preferences.
This delightful home is perfect for families seeking a welcoming environment in a friendly neighbourhood. With its modern amenities and potential for expansion, this property is not to be missed. Come and explore the possibilities that await you in this lovely family home in Hemel Hempstead.
Front Door To : -
Entrance Hallway -
Lounge - 4.86 x 3.27 (15'11" x 10'8") -
Kitchen / Diner - 5.16 x 5.03 (16'11" x 16'6") -
Kitchen Area -
Dining Area -
First Floor Landing -
Bedroom One - 3.79 x 3.24 (12'5" x 10'7") -
Bedroom Two - 3.70 x 3.26 (12'1" x 10'8") -
Bedroom Three - 2.76 x 2.69 (9'0" x 8'9") -
Bathroom -
Outside -
Front Garden & Parking -
Rear Garden & Garage -
What's included
Terrace
Garden
Parking
Key Stats
Key Stats
TypeTerraced house
Living Area87 m²
Bedrooms3
Bathrooms1
HeatingAsk Agent
Location
Map loading soon
Neighborhood data on demand
Nearby essentials will load when this section comes into view.
Listed on
Mortgage calculator
Estimated monthly payment
2.744 €/mo
Down payment10 % · 55.414 €
55.414 €498.729 € loan
Term
Total repayable823.160 €
Interest rate4.40 %
Representative estimate · Landomo is not a mortgage broker. · Rates updated April 2026