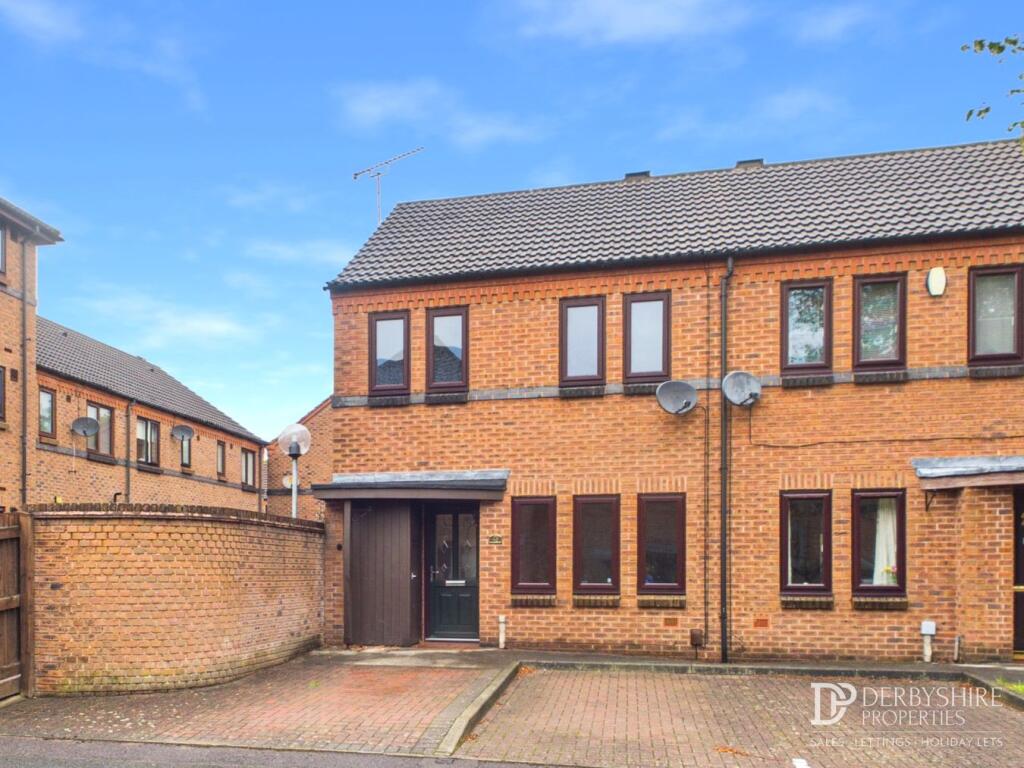
House for sale
Derby, Little Chester
3 bedrooms·2 bathrooms
281.119 €
Listed Sep 8, 2026
About this listing
Derbyshire Properties are delighted to introduce to the market this attractive and well-presented three-bedroom end-terraced home, ideally positioned within the highly sought-after suburb of Chester Green.
Offering a fantastic combination of contemporary living, practical accommodation and an enviable location, the property is perfectly placed for enjoying both the city and the outdoors. Derby city centre is within easy walking distance, whilst the beautiful surroundings of Darley Park are also close by, providing an excellent balance of convenience and lifestyle.
The property opens into a welcoming entrance hallway with a useful guest cloakroom/WC, leading through to a comfortable living room and a stylish modern kitchen/dining room, creating a sociable heart to the home. To the first floor, the landing provides access to three well-proportioned bedrooms and a contemporary family bathroom.
Outside, the property continues to impress, with a block-paved frontage providing off-road parking for two vehicles. To the rear is a professionally landscaped, low-maintenance garden, thoughtfully designed for easy upkeep and enjoying a good degree of privacy from neighbouring properties.
With its modern presentation, appealing outdoor space and superb position close to both Derby city centre and Darley Park, this is a home that is likely to appeal to a wide range of buyers, from first-time purchasers and young families to professionals.
An early internal inspection is highly recommended to fully appreciate the position, presentation and lifestyle this excellent property has to offer.
Entrance Hall
Accessed via a composite entrance door from the front elevation, the entrance hall provides a welcoming and light reception space. Features include a carpeted staircase rising to the first-floor landing, solid wood flooring, wall-mounted radiator, useful under-stairs storage cupboard and internal oak doors providing access to the guest cloakroom, living room and kitchen/dining room.
Guest Cloakroom/WC
Fitted with a modern two-piece suite comprising low-level WC and slimline vanity unit with inset wash hand basin and tiled splashback. Further features include part-tiled walls, wall-mounted heated towel rail, extractor fan and tiled flooring.
Living Room
A well-proportioned reception room featuring three double-glazed windows to the front elevation, TV aerial point and wall-mounted radiator. The focal point of the room is a contemporary stainless-steel electric fire with modern decorative surround.
Kitchen/Dining Room
The modern kitchen/dining room is fitted with a comprehensive range of matching wall and base-mounted units with granite-effect work surfaces incorporating a sink and drainer with mixer tap, together with complementary splashback tiling.
Integrated NEFF appliances include washing machine, dishwasher, fridge/freezer and double electric oven, together with an induction hob and stainless-steel extractor canopy over. Further features include under-cupboard lighting, ceiling spotlights, solid wood flooring and wall-mounted radiator.
Double-glazed windows and French doors provide excellent natural light and direct access to the rear garden.
First Floor Landing
The first-floor landing provides access to all three bedrooms and the family bathroom. Features include ceiling-mounted loft access with pull-down ladder, wall-mounted radiator and useful linen storage cupboard.
Bedroom One
A good-sized bedroom with double-glazed window to the front elevation, wall-mounted radiator and useful storage recess.
Bedroom Two
Featuring a double-glazed window overlooking the rear elevation and wall-mounted radiator.
Bedroom Three
Featuring double-glazed windows to the front elevation and wall-mounted radiator.
Bathroom
The contemporary family bathroom is fitted with a modern three-piece suite comprising low-level WC, vanity unit with inset wash hand basin and bath with mains-fed shower attachment over, complemented by a glazed shower screen.
The room benefits from fully tiled walls, ceiling spotlights, double-glazed obscured window, heated towel rail and tiled flooring.
Outside
To the front elevation is a block-paved parking area providing off-road parking for two vehicles.
The rear garden has been professionally landscaped with low maintenance in mind and features an artificial lawn, paved pathway and enclosed wall and fenced boundaries, providing a good degree of privacy. The garden also benefits from a useful garden shed, external lighting and outside water tap.
Disclaimer
1. MONEY LAUNDERING REGULATIONS - Intending purchasers will be asked to produce identification documentation at a later stage and we would ask for your co-operation in order that there will be no delay in agreeing the sale.
2: These particulars do not constitute part or all of an offer or contract.
3: The measurements indicated are supplied for guidance only and as such must be considered incorrect.
4: Potential buyers are advised to recheck the measurements before committing to any expense.
5: Derbyshire Properties have not tested any apparatus, equipment, fixtures, fittings or services and it is the buyers interests to check the working condition of any appliances.
6: Derbyshire Properties have not sought to verify the legal title of the property and the buyers must obtain verification from their solicitor.
What's included
Terrace
Garden
Parking
Key Stats
Key Stats
TypeTerraced house
Bedrooms3
Bathrooms2
HeatingGas Central
Location
Map loading soon
Neighborhood data on demand
Nearby essentials will load when this section comes into view.
Listed on
Mortgage calculator
Estimated monthly payment
1.392 €/mo
Down payment10 % · 28.112 €
28.112 €253.007 € loan
Term
Total repayable417.592 €
Interest rate4.40 %
Representative estimate · Landomo is not a mortgage broker. · Rates updated April 2026