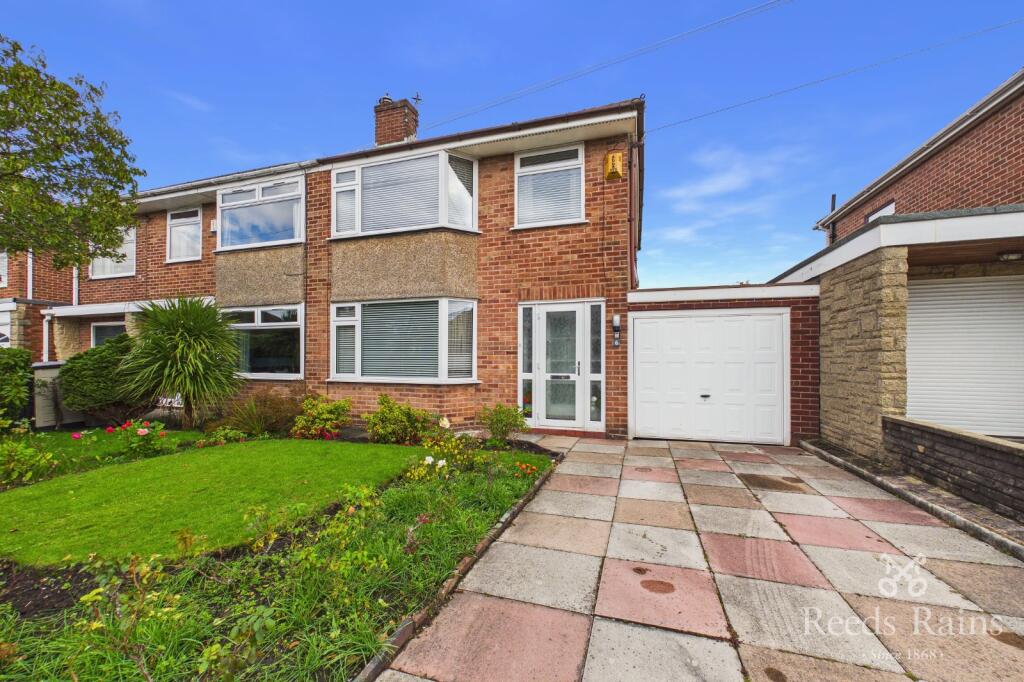
House for sale
Warrington
3 bedrooms·1 bathroom
353.044 €
Listed Nov 2, 2026
About this listing
Offered for sale with the added luxury of no onward chain, this semi detached dwelling has been enhanced by the addition of a rear ground floor extension is is located in the ever popular area of Eccleston, close by to shops, reputable schooling for all ages and transport links bringing the North West and beyond within easy reach.
Having a gas central heating system complemented by double glazing, the accommodation is arranged over two floors briefly as follows:-Porch, welcoming entrance hallway with stairs leading to the first floor, cosy lounge with double doors to dining room, refitted kitchen with direct access to the garage. On the first floor off the landing area three good sized bedrooms and a refitted shower room. Externally are gardens, the rear being particularly delightful, an attached garage and driveway. EARLY VIEWINGS ADVISED.
IMPORTANT NOTE TO POTENTIAL PURCHASERS & TENANTS: We endeavour to make our particulars accurate and reliable, however, they do not constitute or form part of an offer or any contract and none is to be relied upon as statements of representation or fact. The services, systems and appliances listed in this specification have not been tested by us and no guarantee as to their operating ability or efficiency is given. All photographs and measurements have been taken as a guide only and are not precise. Floor plans where included are not to scale and accuracy is not guaranteed. If you require clarification or further information on any points, please contact us, especially if you are traveling some distance to view. POTENTIAL PURCHASERS: Fixtures and fittings other than those mentioned are to be agreed with the seller. POTENTIAL TENANTS: All properties are available for a minimum length of time, with the exception of short term accommodation. Please contact the branch for details. A security deposit of at least one month’s rent is required. Rent is to be paid one month in advance. It is the tenant’s responsibility to insure any personal possessions. Payment of all utilities including water rates or metered supply and Council Tax is the responsibility of the tenant in most cases.
SHE260676/2
Entrance Porch
0.58m x 1.65m (1' 11" x 5' 5")
Double glazed obscure UPVC front door and double glazed obscure side panels, quarry tiled floor, obscure glazed panel door and side panels to:-
Entrance Hall
3.77m x 1.7m (12' 4" x 5' 7")
Radiator, stairs to first floor, coved ceiling, understairs storage cupboard housing meters, panelled door to:-
Lounge
3.6m x 4.74m (11' 10" x 15' 7")
Double glazed bay window to front, radiator, coved ceiling, electric fire with feature surround, ceiling rose, obscure double doors to:-
Dining Room
4.68m x 3.05m (15' 4" x 10' 0")
Double glazed sliding patio doors to rear, radiator, ceiling rose, coved ceiling, panelled door to:-
Kitchen
3.46m x 2.28m (11' 4" x 7' 6")
Double glazed window to rear, refitted with single drainer sink unit with range of high gloss wall and base units, inset gas hob with extractor hod over, inset electric oven and microwave, plinth heater, integrated fridge/freezer and washing machine, understairs storage cupboard, personal door to garage.
First Floor
landing with double glazed obscure window to side, coved ceiling, storage cupboard.
Bedroom One
3.21m x 4m (10' 6" x 13' 1")
Double glazed bay window to front, radiator, coved ceiling, double built in wardrobe.
Bedroom Two
3.21m x 3m (10' 6" x 9' 10")
Double glazed window to rear, radiator, double built in wardrobes.
Bedroom Three
2.39m x 2.09m (7' 10" x 6' 10")
Double glazed window to front, radiator, wall mounted gas central heating boiler.
Shower Room
1.66m x 2.09m (5' 5" x 6' 10")
Double glazed obscure window to rear, fully tiled walls and refitted shower cubicle with rainfall shower and shower attachment, vanity wash hand basin with storage beneath, loft access point, WC, heated towel rail, spot lights.
Outside
To the front is a lawned and stocked garden with boundary wall and outside light. To the rear is a lawned, stocked and fenced garden with ornamental pond, flagged patio area, water tap and security light.
Garage
2.64m x 7.3m (8' 8" x 23' 11")
Attached brick with two personal doors, up and over door, power and light connected. This is approached by a flagged driveway.
Tenure
Freehold.
Agents Note
To be able to purchase a property in the United Kingdom all agents have a legal requirement to conduct identity checks on all customers involved in the transaction to fulfil their obligations under Anti Money Laundering regulations. We outsource this check to a third party and a charge will apply. If your offer is successful, the charge for completing this check is a non-refundable £40 plus VAT, totalling £48 per buyer.
What's included
Garden
Garage
Parking
TypeSemi-detached house
Bedrooms3
Bathrooms1
HeatingAsk Agent
Location
Map loading soon
Neighborhood data on demand
Nearby essentials will load when this section comes into view.
Listed on
Mortgage calculator
Estimated monthly payment
1.748 €/mo
Down payment10 % · 35.304 €
35.304 €317.740 € loan
Term
Total repayable524.435 €
Interest rate4.40 %
Representative estimate · Landomo is not a mortgage broker. · Rates updated April 2026