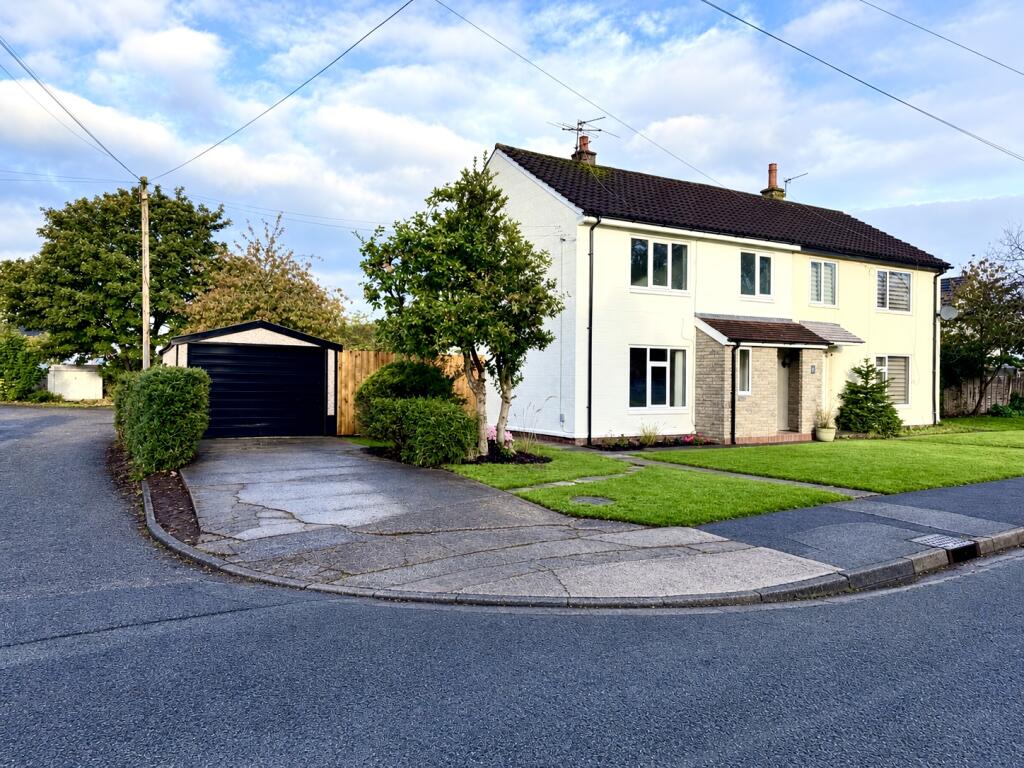
House for sale
Preston
3 bedrooms·1 bathroom
269.316 €
Listed Nov 9, 2026
About this listing
A THREE BEDROOM SEMI DETACHED HOUSE WITH LARGE GARDEN
HALLWAY
LOUNGE
DINING KITCHEN (New 2026)
UTILITY AREA
LANDING
THREE BEDROOMS
BATHROOM (New 2026)
GAS CENTRAL HEATING
FULL UPVC DOUBLE GLAZING
DRIVEWAY PARKING
DETACHED GARAGE
GARDENS TO FRONT & REAR
***NO CHAIN***
***VIEWING RECOMMENDED***
Situated in a pleasant and popular location and within easy access to all local amenities including Leyland Town Centre, Schools, Train Station, Leisure Centre, Library, Local Bus Routes, Tesco Supermarket, Doctors surgeries etc.
Motorway access approx 10 minutes drive. Preston City Centre approx 20 minutes drive.
THE ACCOMMODATION OFFERS (all sizes are approx):-
HALLWAY with upvc D/G front door, laminate flooring and C/H radiator.
LOUNGE 14’7” x 11’7” with upvc D/G window, C/H radiator and electric fire with surround and wall lights.
DINING KITCHEN 14’7” x 11’4” with upvc D/G window and French doors to garden, C/H radiator, newly fitted wall, base units and drawers, composite sink and drainer, induction hob with extractor over, electric oven, part tiled walls.
UTILITY AREA with upvc D/G door to garden, storage cupboard housing combi-boiler, plumbing for washing machine, space for drier.
LANDING with access to loft and storage cupboard.
BEDROOM ONE 12’4” x 11’2” with upvc D/G window and C/H radiator.
BEDROOM TWO 12’4” x 8’6” with upvc D/G window and C/H radiator.
BEDROOM THREE 9’5” x 7’5” with upvc D/G window and C/H radiator.
BATHROOM New three piece suite with ‘L’ shaped bath, mains rainfall shower and hand held rinser, low level dual flush wc, wash hand basin with storage, 2 x upvc D/G windows, chrome heated towel rail, part tiled walls.
OUTSIDE Front garden with driveway parking leading to large detached garage with light and power, gated access to rear garden with patio, stoned area and lawn.
SERVICES ALL MAINS SERVICES ARE CONNECTED.
LOCAL AUTHORITY SOUTH RIBBLE BOROUGH COUNCIL – BAND B
VIEWING BY APPOINTMENT WITH THE OFFICE.
COMMENTS Recently refurbished and deceptively spacious well-presented three-bedroom semi-detached house is ready to move into. The property benefits from a brand-new kitchen and bathroom, new flooring throughout, driveway parking and a detached garage. To the rear is a spacious and private garden, providing an excellent outdoor space. Offered for sale with no onward chain, early viewing is highly recommended.
Every effort has been made to ensure the accuracy of this Sales Brochure; however, it is intended for general guidance only, and absolute accuracy cannot be guaranteed. If any aspect is of particular importance, professional verification is recommended. This Sales Brochure does not constitute, nor form part of, any contract. We are not qualified to verify the tenure of the property, and prospective purchasers should seek clarification from their solicitor. Any mention of appliances, fixtures, or fittings does not guarantee they are in working order. Photographs are for illustrative purposes only and do not imply that any items shown are included in the sale. All measurements provided are approximate.
What's included
Garden
Parking
TypeSemi-detached house
Bedrooms3
Bathrooms1
HeatingAsk Agent
Location
Map loading soon
Neighborhood data on demand
Nearby essentials will load when this section comes into view.
Listed on
Mortgage calculator
Estimated monthly payment
1.334 €/mo
Down payment10 % · 26.932 €
26.932 €242.384 € loan
Term
Total repayable400.058 €
Interest rate4.40 %
Representative estimate · Landomo is not a mortgage broker. · Rates updated April 2026