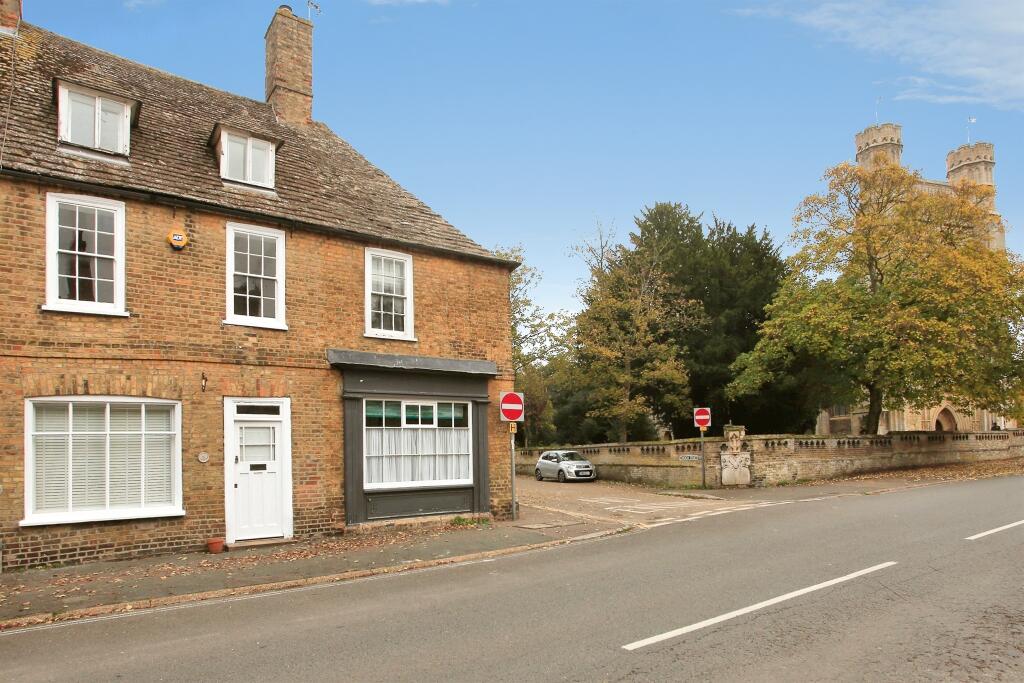
House for sale
Thorney, City of Peterborough
2 bedrooms·1 bathroom
251.319 €
Listed Nov 9, 2026
About this listing
SUMMARY
GRADE II LISTED CHARACTER HOME!
Set over three floors, this charming period property offers a lounge/diner, fitted kitchen, utility/outbuilding, four-piece bathroom and principal bedroom with en-suite cloakroom. Outside boasts a private courtyard garden. Full of charm and character throughout.
DESCRIPTION
A RARE OPPORTUNITY TO ACQUIRE A CHARMING GRADE II LISTED HOME IN THE HEART OF HISTORIC THORNEY
Steeped in character and rich in local heritage, this delightful Grade II Listed residence offers beautifully arranged accommodation across three floors, blending period charm with practical modern living. Situated within the heart of the sought-after village of Thorney, the property enjoys a unique setting surrounded by centuries of history and community tradition.
The accommodation briefly comprises a welcoming lounge/dining room, a fitted kitchen, useful utility/outbuilding, a well-appointed four-piece family bathroom, and a principal bedroom benefitting from its own en-suite cloakroom. Externally, the property enjoys a private courtyard garden, providing a pleasant space to relax and entertain.
One of the property's most appealing features is its enviable location within this historic village. The street takes its name from nearby Thorney Abbey, a former Benedictine monastery established in 972 AD, although religious foundations on the site date back to the 7th century. Today, the surviving abbey church of St Mary and St Botolph remains one of the village's most iconic landmarks, offering a fascinating glimpse into over a thousand years of local history.
The village's rich heritage, picturesque surroundings, and abundance of character make it a highly desirable place to call home.
This unique period home must be viewed to be fully appreciated.
Entrance Hall
Entered via a half-glazed entrance door, the welcoming entrance hall features wood flooring, a radiator, and original exposed ceiling beams, enhancing the property's character and charm. A beautiful stained and leaded kingfisher-themed window provides an attractive feature, overlooking the lounge/dining room, while a fully glazed door leads through to the principal reception space.
Lounge/Dining Room
A spacious and characterful dual-purpose reception room featuring original exposed ceiling beams and attractive wood flooring continuing through from the entrance hall. The focal point of the room is a multi-fuel burner set within a wooden inset mantel, creating a warm and inviting atmosphere. Additional fitted storage units discreetly conceal the utility meters, while a useful understairs storage cupboard provides practical storage space. A staircase rises to the first-floor landing, and a half-glazed door with an adjoining serving hatch and feature pendant lighting leads through to the kitchen. A double radiator completes this charming living and entertaining space.
Kitchen
Fitted with a comprehensive range of wall and base level units incorporating concealed under-cabinet lighting, complemented by work surfaces and tiled splashbacks. A one-and-a-half bowl single drainer sink with a cottage-style mixer tap sits beneath a secondary double glazed window overlooking the rear. Integrated appliances include a built-in oven, grill, four-ring hob and extractor hood, with further space provided for a full-height fridge/freezer. Additional features include a radiator, smooth ceiling with recessed spotlights, and a skylight allowing plenty of natural light to flood the space. A door provides access to the rear of the property.
First Floor Landing
Featuring exposed floorboards and original exposed ceiling beams, the landing continues the character and charm found throughout the property. A secondary double glazed window to the rear aspect provides natural light, while a radiator and telephone point add practicality. Stairs rise to the second-floor landing, with doors leading to Bedroom Two and the Family Bathroom.
Bedroom Two
A generous double bedroom featuring two sash windows to the front aspect, allowing for plenty of natural light while complementing the property's period character. The room benefits from fitted wardrobes providing excellent storage, along with original exposed beams that add charm and character. A double radiator completes this comfortable and well-proportioned principal bedroom.
Family Bathroom
Comprising a four-piece suite to include a panelled bath with mixer tap and handheld shower attachment, a separate shower cubicle fitted with an electric shower, a wash hand basin set within a vanity unit, and a low-level WC with dual flush. The room further benefits from a heated towel rail, ceramic tiled flooring, a smooth ceiling, and a secondary glazed window to the rear aspect, creating a bright and practical family bathroom.
Second Floor Landing
A versatile space featuring fitted shelving for additional storage. A beautiful original stained and leaded glass internal window looks into Bedroom One, adding further character and period charm. A traditional latch and brace door provides access to Bedroom One, enhancing the property's authentic cottage-style appeal.
Bedroom One
A charming and characterful principal bedroom featuring a panelled feature wall and bespoke fitted shelving to the side of the chimney breast, creating an attractive focal point. Double doors open into a fitted wardrobe, providing excellent storage space. Further benefits include a double radiator, a decorative papered ceiling, and two secondary double glazed windows to the front aspect, allowing for good natural light. A traditional latch and brace door leads through to the en-suite cloakroom.
En-Suite Cloakroom
Comprising a two-piece suite to include a wash hand basin with mixer tap and tiled splashback, together with a low-level WC. Additional features include a smooth ceiling with recessed spotlights, creating a bright and practical en-suite facility to the principal bedroom.
Outside
A private and low-maintenance courtyard garden featuring an artificial lawn, providing an ideal space for outdoor seating and entertaining. The courtyard benefits from gated side access and includes a useful external storage cupboard, together with a door leading into the utility room/outbuilding.
Utility/Outbuilding
A useful utility room/outbuilding benefitting from power and lighting, with plumbing provided for a washing machine. The space also houses the gas-fired boiler and offers practical storage and laundry facilities, separate from the main accommodation.
Agents Note
Please note that an AML fee is chargeable to the buyer once an offer is accepted to cover the cost of carrying out the required identity and anti-money laundering checks. Once these checks have been completed, the fee cannot be refunded, even if the property purchase does not go ahead.
1. MONEY LAUNDERING REGULATIONS - Intending purchasers will be asked to produce identification documentation at a later stage and we would ask for your co-operation in order that there will be no delay in agreeing the sale.
2: These particulars do not constitute part or all of an offer or contract.
3: The measurements indicated are supplied for guidance only and as such must be considered incorrect.
4: Potential buyers are advised to recheck the measurements before committing to any expense.
5: Connells has not tested any apparatus, equipment, fixtures, fittings or services and it is the buyers interests to check the working condition of any appliances.
6: Connells has not sought to verify the legal title of the property and the buyers must obtain verification from their solicitor.
TypeTownhouse
Bedrooms2
Bathrooms1
HeatingAsk Agent
MunicipalityThorney
Location
Map loading soon
Neighborhood data on demand
Nearby essentials will load when this section comes into view.
Listed on
Mortgage calculator
Estimated monthly payment
1.244 €/mo
Down payment10 % · 25.132 €
25.132 €226.187 € loan
Term
Total repayable373.325 €
Interest rate4.40 %
Representative estimate · Landomo is not a mortgage broker. · Rates updated April 2026