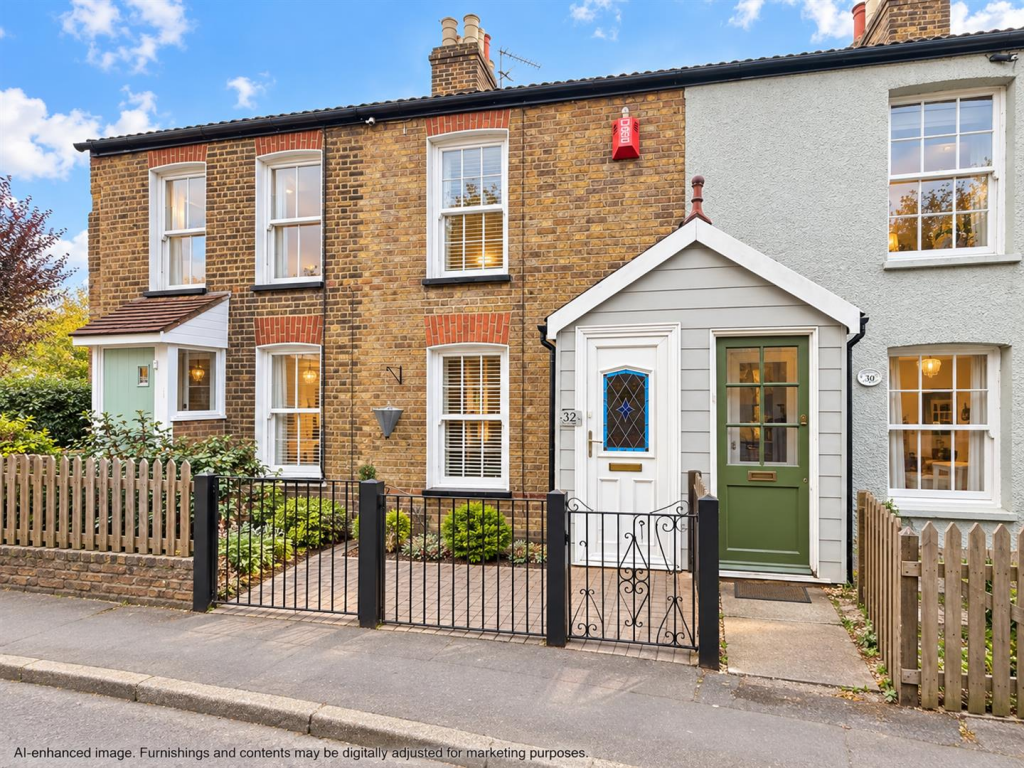
House for sale
Enfield
2 bedrooms·1 bathroom
458.181 €
Listed Oct 12, 2026
About this listing
CHARMING PERIOD COTTAGE | TWO BEDROOMS | ADDITIONAL LOFT ROOM | 60FT REAR GARDEN
Kings Group are delighted to offer to the market this charming period cottage, offering a wonderful blend of character, practicality and versatile accommodation. Arranged over multiple levels, the property boasts two bedrooms, an additional loft room and an enclosed rear courtyard garden, making it an appealing home for buyers seeking a property with charm and individuality.
The ground floor features a welcoming reception room, providing a comfortable space to relax and unwind. The kitchen is fitted with a range of wood-effect wall and base units, complemented by roll-top work surfaces and tiled splashbacks. A range cooker provides a practical cooking space, while a skylight allows additional natural light to filter into the room, creating a bright and welcoming environment.
Upstairs, the property offers two bedrooms, complemented by an additional loft room which provides useful versatility for a variety of purposes, subject to any applicable building regulations and permissions. The bathroom is fully tiled and fitted with a white three-piece suite, comprising a WC, wash hand basin and shower, providing a practical and easy-to-maintain space.
Externally, the property benefits from an enclosed rear courtyard garden, providing a private outdoor space to enjoy during the warmer months. Featuring paved areas, established planting and space for outdoor seating, the garden offers an attractive setting for relaxing or entertaining.
Combining period charm, versatile accommodation and an appealing outdoor space, this cottage presents an excellent opportunity for buyers looking for a home with character.
Call Kings Group today to arrange your viewing!
Entrance Porch -
Living Room - 6.86m x 3.28m (22'6 x 10'9) -
Kitchen - 3.40m x 3.28m (11'2 x 10'9) -
Landing -
Bedroom - 3.61m x 3.40m (11'10 x 11'2) -
Bedroom - 2.62m x 1.55m (8'7 x 5'1) -
Bathroom - 1.80m x 1.70m (5'11 x 5'7) -
Loft Room - 3.68m x 3.58m (12'1 x 11'9) -
Disclaimer - 1. MONEY LAUNDERING REGULATIONS: Intending purchasers will be asked to produce identification documentation at a later stage and we would ask for your co-operation in order that there will be no delay in agreeing the sale.
2. General: While we endeavour to make our sales particulars fair, accurate and reliable, they are only a general guide to the property and, accordingly, if there is any point which is of particular importance to you, please contact the office and we will be pleased to check the position for you
3. The measurements indicated are supplied for guidance only and as such must be considered incorrect.
4. Services: Please note we have not tested the services or any of the equipment or appliances in this property, accordingly we strongly advise prospective buyers to commission their own survey or service reports before finalising their offer to purchase.
5. References to tenure of a property are based upon information supplied by the vendor. The agent has not had sight of the title documents, a buyer is advised to obtain verification from their solicitor.
6. THESE PARTICULARS ARE ISSUED IN GOOD FAITH BUT DO NOT CONSTITUTE REPRESENTATIONS OF FACT OR FORM PART OF ANY OFFER OR CONTRACT. THE MATTERS REFERRED TO IN THESE PARTICULARS SHOULD BE INDEPENDENTLY VERIFIED BY PROSPECTIVE BUYERS OR TENANTS. KINGS GROUP NOR ANY OF ITS EMPLOYEES OR AGENTS HAS ANY AUTHORITY TO MAKE OR GIVE ANY REPRESENTATION OR WARRANTY WHATEVER IN RELATION TO THIS PROPERTY.
7. This is to confirm that in some instances Ai maybe used to include furnishings and augmentation of images
What's included
Garden
TypeCottage
Bedrooms2
Bathrooms1
HeatingGas Central
Location
Map loading soon
Neighborhood data on demand
Nearby essentials will load when this section comes into view.
Listed on
Mortgage calculator
Estimated monthly payment
2.269 €/mo
Down payment10 % · 45.818 €
45.818 €412.363 € loan
Term
Total repayable680.611 €
Interest rate4.40 %
Representative estimate · Landomo is not a mortgage broker. · Rates updated April 2026