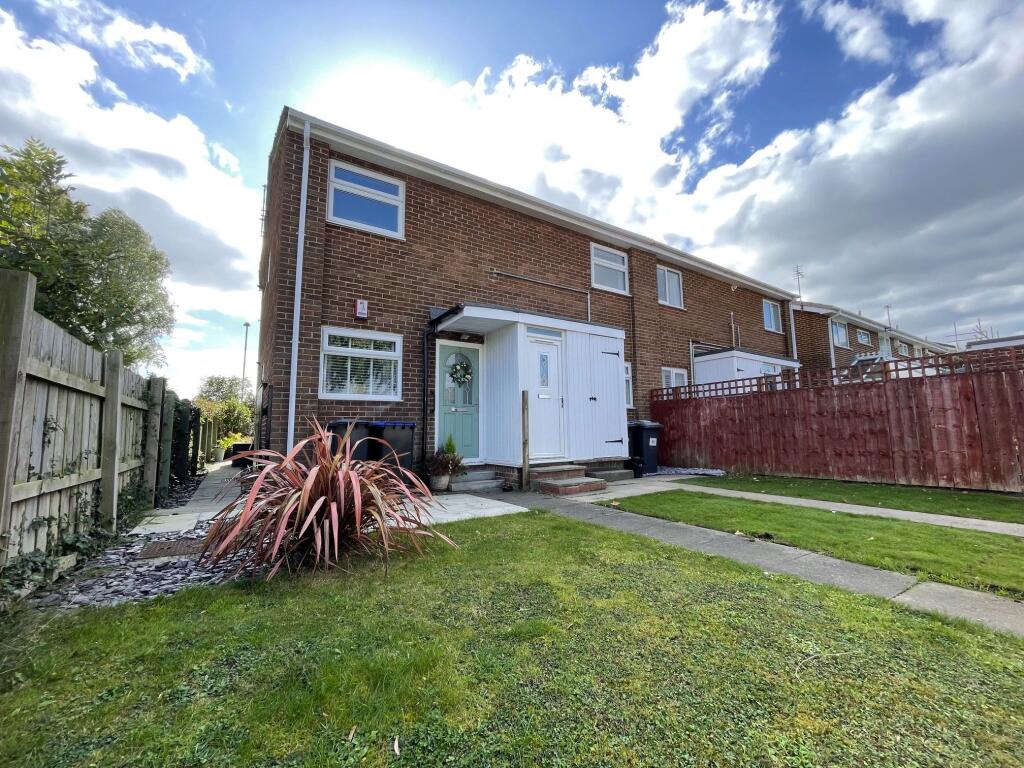
2-bed apartment for sale
Durham
2 bedrooms·1 bathroom
116.383 €
Listed Sep 14, 2026
About this listing
FULLY MODERNISED AND STYLISH 2 BEDROOM UPPER FLAT WITH GARAGE / NO UPPER CHAIN - Perfectly positioned on the popular Garden Farm Estate sits this amazing 2 bedroom upper flat on Redesdale Road. A short distance from the town centre of Chester-le-Street, the property sits in a lovely position on the estate with a great southerly outlook of a well-maintained lawned reservation and views of this popular and desirable estate beyond, while benefitting from the excellent transport links close by.
This stunning flat has been modernised throughout, benefitting from all new decor and fresh carpets, along with a stylish new kitchen range and superb bathroom, finished perfectly with an LED pendant light with built-in bluetooth speaker. The front exterior has a spacious garden with a patio area and there is also a garage located in a separate block to the front of the flat.
Redesdale Road runs central to the estate, making the location ideal for commuters to the town centre and nearby 'A' roads. The flat also sits a short distance from 2 highly regarded schools as well as the nearby Millennium Green for scenic walks.
Tenure: Leasehold - 135 Years Remaining
Council Tax Band: A
EPC In Progress
Room Descriptions
Lobby - Enter via a composite front door into a carpeted lobby with access to a carpeted staircase leading to the first floor.
First Floor Landing - Carpeted landing with access to a lounge, 2 double bedrooms, a bathroom, built-in cupboard and loft hatch.
Lounge - 11'5 x 14'3 (3.51m x 4.36m) - Spacious carpeted lounge with a large rear-facing UPVC double glazed window, wall mounted vertical radiator and barn-style sliding door leading to the kitchen.
Kitchen - 7'8 x 8'8 (2.39m x 2.70m) - Recently fitted modern and stylish kitchen with fitted units and work surfaces. Laminate flooring. Space for a freestanding cooker, washing machine and fridge/freezer. Enclosed combination boiler. Stainless steel sink with mixer tap below a rear-facing UPVC double glazed window and wall mounted radiator.
Bedroom One - 12'4 x 10'1 (3.79m x 3.09m) - Spacious carpeted bedroom with a front-facing UPVC double glazed window, built-in cupboard and wall mounted radiator.
Bedroom Two - 8'6 x 9'8 (2.62m x 3.01m) - Carpeted bedroom with a front-facing UPVC double glazed window and wall mounted radiator.
Bathroom - 6'3 x 5'4 (1.95m x 1.67m) - Stylish bathroom with tiled flooring and full height tiled splashback. Access to a toilet, wash basin and 'P' shaped bath with an overhead rainfall style mains mixer shower with separate handheld unit. Side-facing UPVC double glazed window, bluetooth operated light pendant fitting with speaker and wall mounted radiator.
Exterior - Garden to the front and garage in a separate block.
What's included
Parking
Key Stats
Key Stats
Bedrooms2
Bathrooms1
SubtypeStandard flat
HeatingAsk Agent
Location
Map loading soon
Neighborhood data on demand
Nearby essentials will load when this section comes into view.
Listed on
Mortgage calculator
Estimated monthly payment
576 €/mo
Down payment10 % · 11.638 €
11.638 €104.745 € loan
Term
Total repayable172.883 €
Interest rate4.40 %
Representative estimate · Landomo is not a mortgage broker. · Rates updated April 2026