House for sale
Oxford
3 bedrooms·1 bathroom
325.887 €
Listed Oct 12, 2026
About this listing
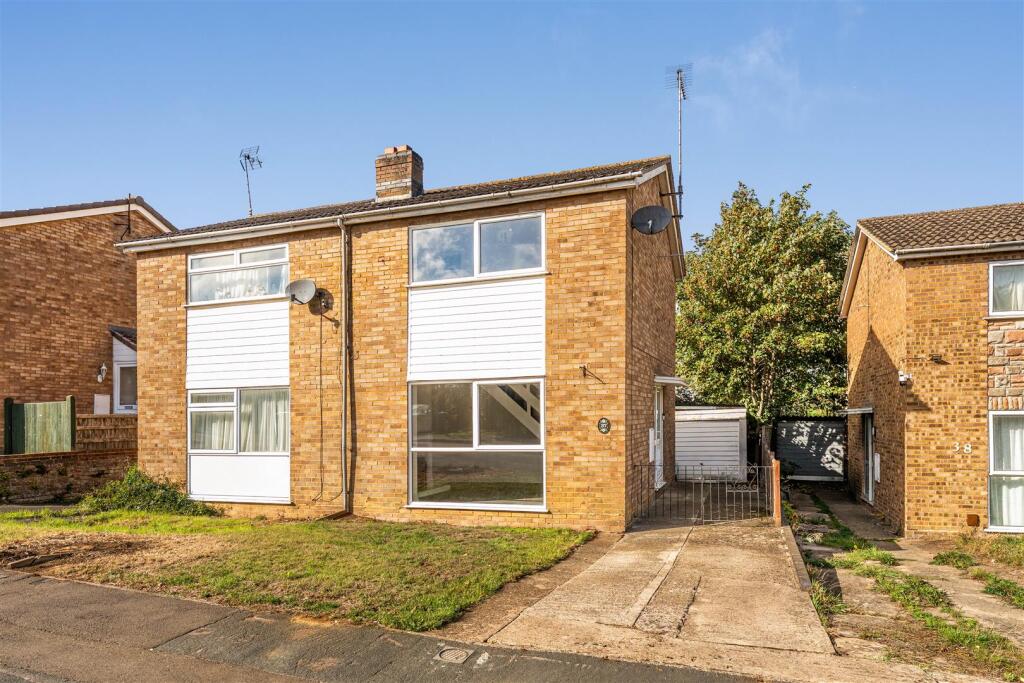
A three bedroom semi detached house in a cul-de-sac location on the popular Cherwell Heights development to the south side of the town within walking distance of the railway station, town centre, local schools and shops.
Banbury - BANBURY is conveniently located only two miles from Junction 11 of the M40, putting Oxford (23 miles), Birmingham (43 miles), London (78 miles) and of course the rest of the motorway network within easy reach. There are regular trains from Banbury to London Marylebone (55 mins) and Birmingham Snow Hill (55 mins). Birmingham International airport is 42 miles away for UK, European and New York flights. Some very attractive countryside surrounds and many places of historical interest are within easy reach.
A floorplan has been prepared to show the dimensions and layout of the property as detailed below. Some of the main features are as follows:
* A brick built three bedroom semi detached house believed to have been constructed circa 1970.
* Located in a cul-de-sac forming part of the popular Cherwell Heights development on the south side of Banbury which is within walking distance of the railway station, town centre, supermarkets, local schools and shops. There is also a canal side recreation area a very short walk from the property.
* A door opens at the side to an entrance hall which in turn opens to the sitting room which has a large window to the front, open grate fireplace and stairs to the first floor.
* Kitchen/breakfast room with a range of wood effect units incorporating a built-in oven, hob and extractor, space for fridge/freezer, wall mounted gas fired boiler, ceramic tiled floor, window to rear overlooking the garden.
* Ground floor bathroom fitted with a white suite comprising a panelled bath with shower over and fully tiled surround, wash hand basin, WC, ceramic tiled floor, heated towel rail, window.
* Main double bedroom with large window to front and built-in wardrobe.
* Two further bedrooms with windows to the rear.
* Gas central heating via radiators and uPVC double glazing.
* Lawned frontage with a driveway at the side providing off road parking leading to a detached single garage.
* The rear garden has a raised deck patio and lawn.
* No upward chain.
Services - All main services are connected. The wall mounted Glow-Worm gas fired boiler is located in the kitchen.
Viewing - Strictly by prior arrangement with the Sole Agents Anker & Partners.
Energy Rating: D - A copy of the full Energy Performance Certificate is available on request.
Anti Money Laundering Regulations - In accordance with current legal requirements, all prospective purchasers are required to undergo an Anti-Money Laundering (AML) check. An administration fee of £30 plus VAT per applicant will apply. This fee is payable after an offer has been accepted and must be settled before a memorandum of sale can be issued.
What's included
Garden
Parking
TypeSemi-detached house
Bedrooms3
Bathrooms1
Energy ClassD
HeatingAsk Agent
Location
Map loading soon
Neighborhood data on demand
Nearby essentials will load when this section comes into view.
Listed on
Mortgage calculator
Estimated monthly payment
1.614 €/mo
Down payment10 % · 32.589 €
32.589 €293.298 € loan
Term
Total repayable484.093 €
Interest rate4.40 %
Representative estimate · Landomo is not a mortgage broker. · Rates updated April 2026