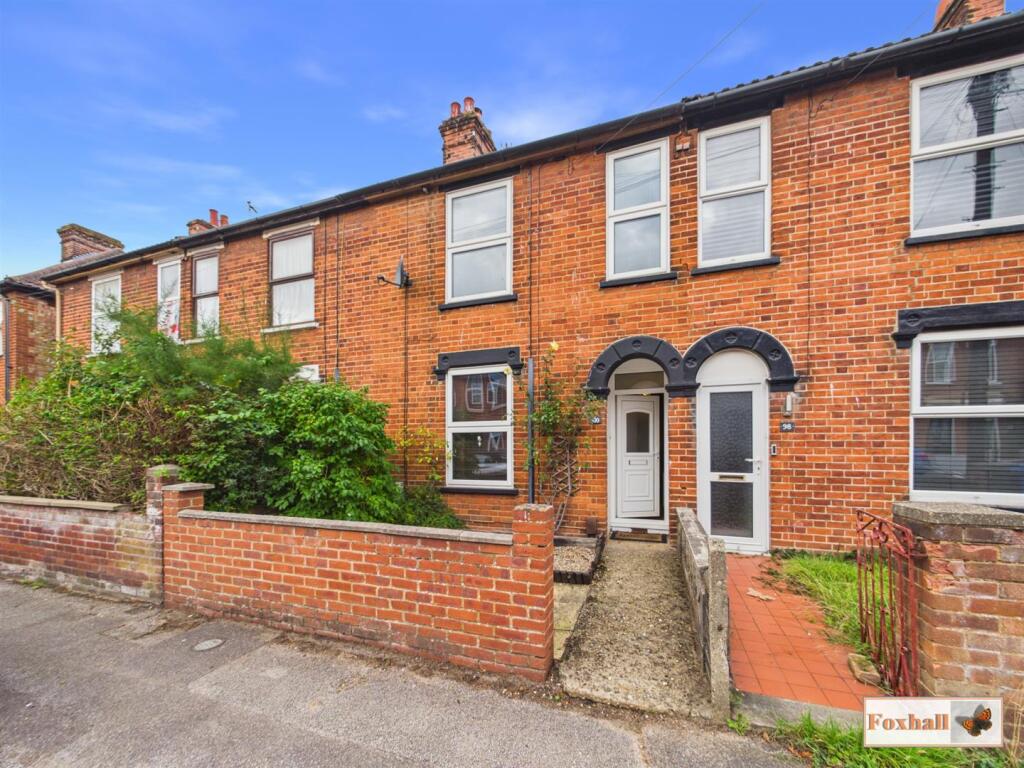
House for sale
Ipswich, Suffolk
3 bedrooms·1 bathroom
274.676 €
Listed Oct 19, 2026
About this listing
THREE BEDROOM HOUSE - WALKING DISTANCE TO MULTIPLE SHOPS, AMENITIES & IPSWICH HOSPITAL - BRITANNIA PRIMARY & COPLESTON HIGH SCHOOL CATCHMENT AREA - OPEN LOUNGE/DINER - CONSERVATORY - WESTERLY FACING REAR GARDEN
*** Foxhall Estate Agents*** are delighted to offer for sale this three bedroom house situated on the ever popular East side of Ipswich. The property is located within the highly regarded Copleston High School and Britannia Primary catchment areas (subject to availability) and is within walking distance of multiple shops, amenities and Ipswich Hospital.
The house itself comprises of an entrance hallway, lounge/diner, kitchen and conservatory downstairs. Upstairs there is a landing, three bedrooms and a family bathroom. The property further benefits from a private, Westerly facing rear garden, circa 90ft in length and mainly laid to lawn.
The town of Ipswich offers a range of amenities including schools, university, independent and high street shops, hospital, theatres and cinemas, vast selection of restaurants & bars, beautiful parks such as the historic Christchurch Park and the popular Orwell Country Park as well as many more recreational and educational facilities.
The town centre houses the mainline railway station which provides direct links to London Liverpool Street (1 hour and ten minutes) and where you can also find the beautiful Ipswich Marina which has undergone extensive redevelopment over the years to create a wonderful vibrant waterfront which is lined with restaurants, cafes, galleries and shops.
Front Garden - Enclosed to half height brick wall, the front garden is mainly laid to low maintenance shingle with a path leading to the front door.
Entrance Hallway - Stairs to the first floor, side aspect door to the lounge / diner, radiator and laminate flooring.
Lounge / Diner - 6.81 x 3.33 (22'4" x 10'11") - Front and rear aspect double glazed windows, feature fireplace, radiator, carpet flooring and rear aspect door to the kitchen.
Kitchen - 4.13 x 2.70 (13'6" x 8'10") - Base and eye level units with rolled edge worktops and tiled splash-back, integrated stainless steel sink and drainer, space for a freestanding oven and hob, space for a fridge freeezer, space for a washing machine, space for a dishwasher, wall mounted Vaillant boiler, under stairs storage cupboard, side aspect double glazed window, rear aspect double glazed French doors to the conservatory and tiled flooring.
Conservatory - 3.61 x 2.15 (11'10" x 7'0") - Side aspect double glazed French doors to the garden, radiator and tiled flooring.
Landing - Doors to all bedrooms and the bathroom, over stairs storage cupboard, loft access and carpeted flooring.
Bedroom One - 4.30 x 3.33 (14'1" x 10'11") - Two front aspect double glazed windows, radiator and carpet flooring.
Bedroom Two - 3.40 x 2.66 (11'1" x 8'8") - Rear aspect double glazed window, radiator and carpeted flooring.
Bedroom Three - 2.69m x 2.54m (8'10" x 8'4") - Rear aspect double glazed window, radiator and carpeted flooring.
Bathroom - 2.41m x 1.83m (7'11" x 6'0") - Panel bath with stainless steel hot and cold taps, stainless steel shower mixer, riser and hand held shower attachments, low-level W.C., wall mounted hand wash basin, radiator, side aspect frosted double glazed window and tiled flooring.
Rear Garden - Enclosed to fencing the rear garden is mainly laid to lawn with a patio area and a wooden storage shed.
Agents Notes - Tenure - Freehold
Council Tax Band - B
What's included
Garden
TypeTerraced house
Bedrooms3
Bathrooms1
HeatingGas Central
Location
Map loading soon
Neighborhood data on demand
Nearby essentials will load when this section comes into view.
Listed on
Mortgage calculator
Estimated monthly payment
1.360 €/mo
Down payment10 % · 27.468 €
27.468 €247.208 € loan
Term
Total repayable408.021 €
Interest rate4.40 %
Representative estimate · Landomo is not a mortgage broker. · Rates updated April 2026