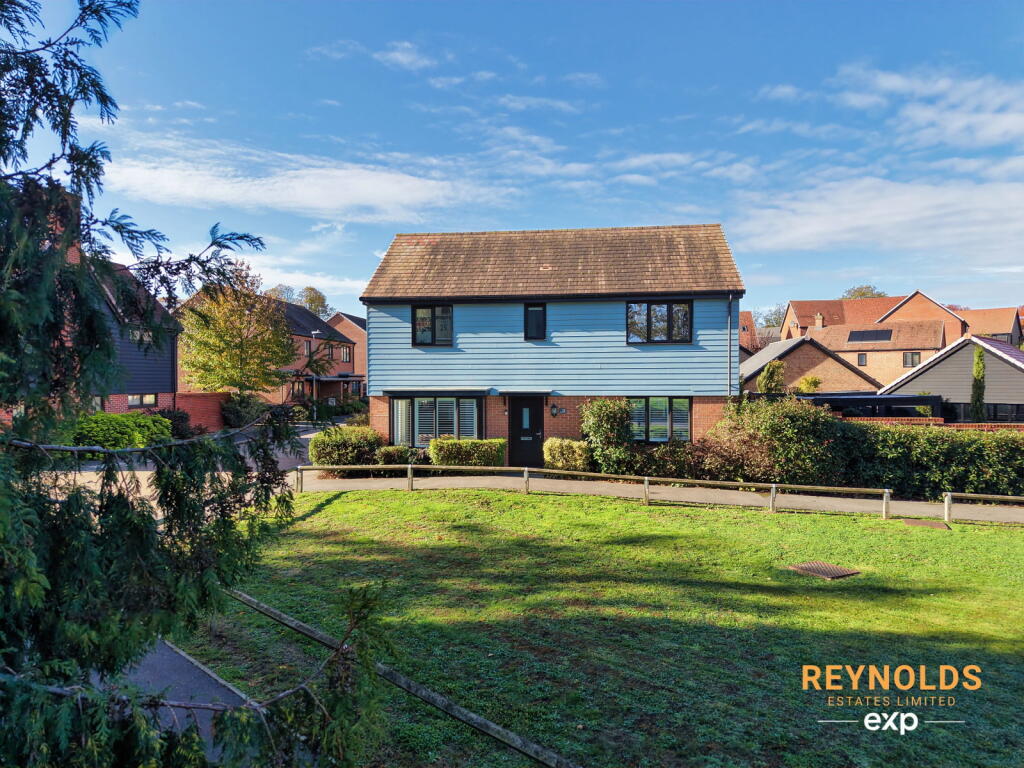
House for sale, 117 m²
Tonbridge and Malling, Leybourne
4 bedrooms·2 bathrooms
658.218 €
5.626 €/m²
Listed Oct 30, 2026
About this listing
Tucked away within a small horseshoe shaped collection of modern homes on the edge of the highly sought after Leybourne Chase development, we welcome you to number 12 Hirschfield Drive.
Built by Taylor Wimpey in 2017, this attractive family home occupies a particularly enviable setting. Positioned to the side of the road, there is no passing traffic outside the front door, creating a wonderfully tranquil environment where dog walkers, joggers and families out enjoying a stroll are your only regular passers by. Being located on the very edge of the development also affords a delightful outlook across open green spaces and playing fields, a privilege that few homes are fortunate enough to enjoy.
Having remained un-extended since construction, the property offers its original and generous 1,259 square feet of beautifully balanced accommodation, presenting exciting potential for future enhancement should a growing family wish to explore it.
The ground floor is both practical and spacious, beginning with a welcoming entrance hall that sets the tone for the home beyond. A fantastic sized lounge provides the perfect space in which to relax, while the open plan kitchen and dining room forms the heart of the home, ideal for everyday family life and entertaining alike. A separate utility room and cloakroom complete the ground floor accommodation. Upstairs, four excellent sized bedrooms provide comfortable accommodation for families of all ages. The principal bedroom benefits from its own en-suite shower room, while the family bathroom serves the remaining bedrooms.
Outside is where the current owners have truly created something special. The rear garden has been thoughtfully and beautifully landscaped, with no expense spared in creating a private outdoor sanctuary. Following the sun's journey from east to west, this sun drenched space is a dream for those who love to entertain, relax, or simply enjoy outdoor living throughout the day. In addition to the garage, a private driveway provides parking for up to three vehicles, ensuring ample space for family and visiting guests.
Perhaps the home's greatest asset, however, is its setting. Despite feeling wonderfully tucked away, everyday conveniences are just moments from your doorstep. A short stroll across the road will lead you to a morning coffee or the renowned sourdough selection from locally celebrated Average Dough Bakery. Children are spoilt for choice with nearby play parks, while walkers and runners will find endless enjoyment exploring the surrounding green spaces and woodland walks.
For day-to-day essentials, a local convenience store is close at hand, whilst the historic market town of West Malling, with its array of independent shops, restaurants and amenities, is just minutes away. Excellent rail connections and a superb choice of highly regarded schools further enhance the appeal of this outstanding family home.
Combining a peaceful edge-of-development position, generous accommodation, exceptional outdoor space and superb local amenities, 12 Hirschfield Drive represents a wonderful opportunity to secure a home that effortlessly balances lifestyle and convenience.
Accommodation
Ground Floor
Entrance Hallway
Cloakroom
Living Room : 23'3 max x 11'4
Kitchen Dining Room : 19'8 x 12'1
Utility Room
First Floor
Landing
Master Bedroom : 11'6 x 9'9
Ensuite
Bedroom2 : 12'3 x 9'8
Bedroom3 : 11'6 x 9'8
Bedroom4 : 8'11 extending to 12'1 x 7'6
Bathroom
Outside
Beautiful Landscaped Garden
Garage
Driveway
Important Information on Anti-Money Laundering Check
We are required by law to conduct Anti-Money Laundering checks on all parties involved in the sale or purchase of a property. We take the responsibility of this seriously in line with HMRC guidance in ensuring the accuracy and continuous monitoring of these checks. Our compliance partner, Move Butler, will carry out the initial checks on our behalf. They will contact you and where possible, a biometric check will be sent to you electronically only once your offer has been accepted.
As an applicant, you will be charged a non-refundable fee of £30 (inclusive of VAT) per buyer for these checks. The fee covers data collection, manual checking, and monitoring. You will need to pay this amount directly to Move Butler and complete all Anti-Money Laundering checks before your offer can be formally accepted.
You will also be required to provide evidence of how you intend to finance your purchase prior to formal acceptance of any offer.
Material Information
Council Tax : Band F - Tonbridge & Malling Borough Council
Tenure : Freehold
Estate Management Fee : £616.66 per annum (correct at time of listing)
Services - The home is supplied by Mains Gas, Electric & Water
Agents Note - All measurements and floor plans are for illustration purposes only. No Appliances have been tested prior to sale.
What's included
Garage
Parking
TypeDetached house
Living Area117 m²
Bedrooms4
Bathrooms2
HeatingGas, Double Glazing
MunicipalityTonbridge and Malling
Location
Map loading soon
Neighborhood data on demand
Nearby essentials will load when this section comes into view.
Listed on
Mortgage calculator
Estimated monthly payment
3.259 €/mo
Down payment10 % · 65.822 €
65.822 €592.396 € loan
Term
Total repayable977.759 €
Interest rate4.40 %
Representative estimate · Landomo is not a mortgage broker. · Rates updated April 2026