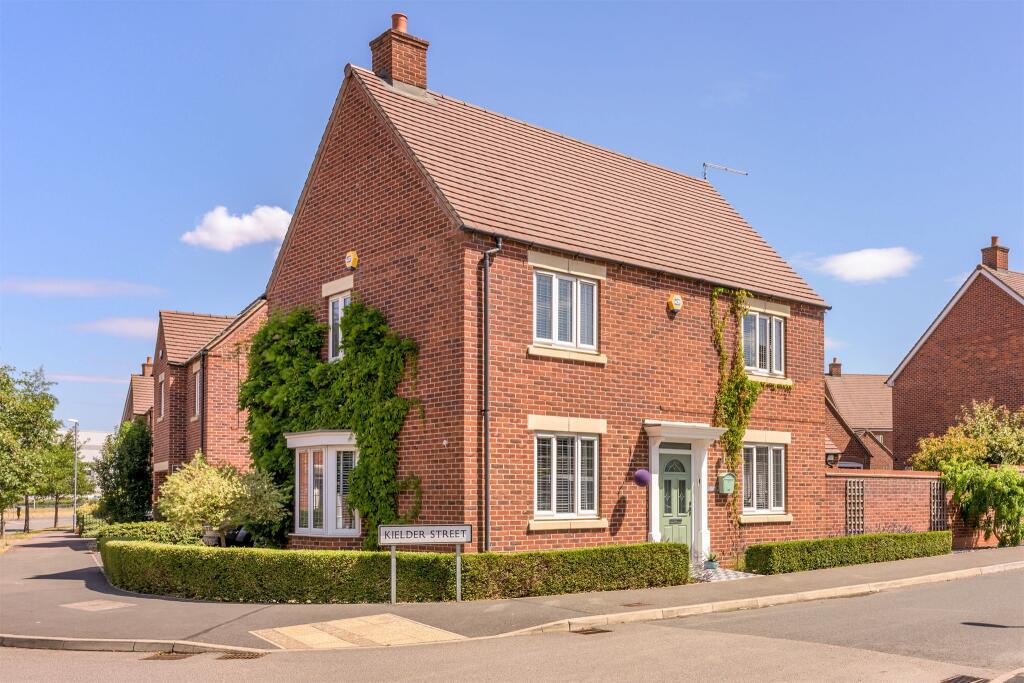
House for sale
Desborough, North Northamptonshire
3 bedrooms·2 bathrooms
389.721 €
Listed Oct 5, 2026
About this listing
SUMMARY
**10 Out of 10! Exceptional Detached Home on a Fantastic Plot** We award top marks for the condition and presentation of this exceptional three-bed detached home. Having been meticulously maintained by the current owner from new, this property offers a true "turn-key" experience for the lucky buyer.
DESCRIPTION
**Property Highlights**
Striking Curb Appeal: Situated on a fantastic corner plot, the property boasts a beautiful established wisteria that perfectly frames the classic brick exterior.
Immaculate Living Spaces: The thoughtfully designed ground floor layout features a welcoming hallway, a convenient downstairs WC, and a spacious, light-filled lounge with a charming bay window.
Heart of the Home: The stunning open-plan kitchen and dining area is a true showstopper. Featuring sleek, white gloss cabinetry, integrated appliances, and warm wood-effect worktops, the space flows effortlessly into a vibrant dining area.
Seamless Indoor-Outdoor Living: Elegant French doors invite abundant natural light and provide direct access to the landscaped exterior, perfect for entertaining or relaxing with a morning coffee.
Tranquil Bedrooms & Bathrooms: The first floor offers three generously sized bedrooms. The beautifully presented master bedroom features striking wall panelling and its own private en-suite. A pristine, modern family bathroom serves the rest of the household.
Private Walled Garden: Step outside to discover a wonderfully landscaped, particularly private walled garden. Complete with a neat lawn, established borders, and a spacious patio dining area, it is an idyllic outdoor retreat.
Ample Parking: The property is complete with a garage and a tandem driveway providing comfortable parking for two cars.
This meticulously cared-for home combines modern elegance with practical family living. With its flawless presentation and fantastic private garden, it truly earns its 10 out of 10 rating.
**Book your viewing today to avoid missing out on this exceptional property!**
The accommodation comprises:
ENTRANCE HALL
CLOAKROOM
LOUNGE 19'5 x 10'2 (5.91m x 3.09m)
KITCHEN / DINING ROOM 19'5 x 15'5 (5.91m x 4.69m)
FIRST FLOOR LANDING
BEDROOM ONE 12'2 x 9'4 (3.70m x 2.84m)
EN SUITE
BEDROOM TWO 10'3 x 9'3 (3.12m x 2.81m)
BEDROOM THREE 9'9 x 6'3 plus recess (2.97m x 1.90m)
BATHROOM
OUTSIDE
WRAP AROUND FRONTAGE
GARAGE & DRIVEWAY
REAR GARDEN
AGENTS NOTE:
Please note that the AML fee covers the cost of carrying out the required identity and anti-money laundering checks. Once these checks have been completed, the fee cannot be refunded, even if the property purchase does not go ahead.
1. MONEY LAUNDERING REGULATIONS: Intending purchasers will be asked to produce identification documentation at a later stage and we would ask for your co-operation in order that there will be no delay in agreeing the sale.
2. General: While we endeavour to make our sales particulars fair, accurate and reliable, they are only a general guide to the property and, accordingly, if there is any point which is of particular importance to you, please contact the office and we will be pleased to check the position for you, especially if you are contemplating travelling some distance to view the property.
3. The measurements indicated are supplied for guidance only and as such must be considered incorrect.
4. Services: Please note we have not tested the services or any of the equipment or appliances in this property, accordingly we strongly advise prospective buyers to commission their own survey or service reports before finalising their offer to purchase.
5. THESE PARTICULARS ARE ISSUED IN GOOD FAITH BUT DO NOT CONSTITUTE REPRESENTATIONS OF FACT OR FORM PART OF ANY OFFER OR CONTRACT. THE MATTERS REFERRED TO IN THESE PARTICULARS SHOULD BE INDEPENDENTLY VERIFIED BY PROSPECTIVE BUYERS OR TENANTS. NEITHER SHARMAN QUINNEY NOR ANY OF ITS EMPLOYEES OR AGENTS HAS ANY AUTHORITY TO MAKE OR GIVE ANY REPRESENTATION OR WARRANTY WHATEVER IN RELATION TO THIS PROPERTY.
What's included
Garage
Parking
TypeDetached house
Bedrooms3
Bathrooms2
HeatingCentral
MunicipalityDesborough
Location
Map loading soon
Neighborhood data on demand
Nearby essentials will load when this section comes into view.
Listed on
Mortgage calculator
Estimated monthly payment
1.930 €/mo
Down payment10 % · 38.972 €
38.972 €350.749 € loan
Term
Total repayable578.917 €
Interest rate4.40 %
Representative estimate · Landomo is not a mortgage broker. · Rates updated April 2026