House for sale
Southampton
4 bedrooms·1 bathroom
592.522 €
Listed Oct 8, 2026
About this listing
***WATCH THE VIDEO TOUR***NO ONWARD CHAIN***
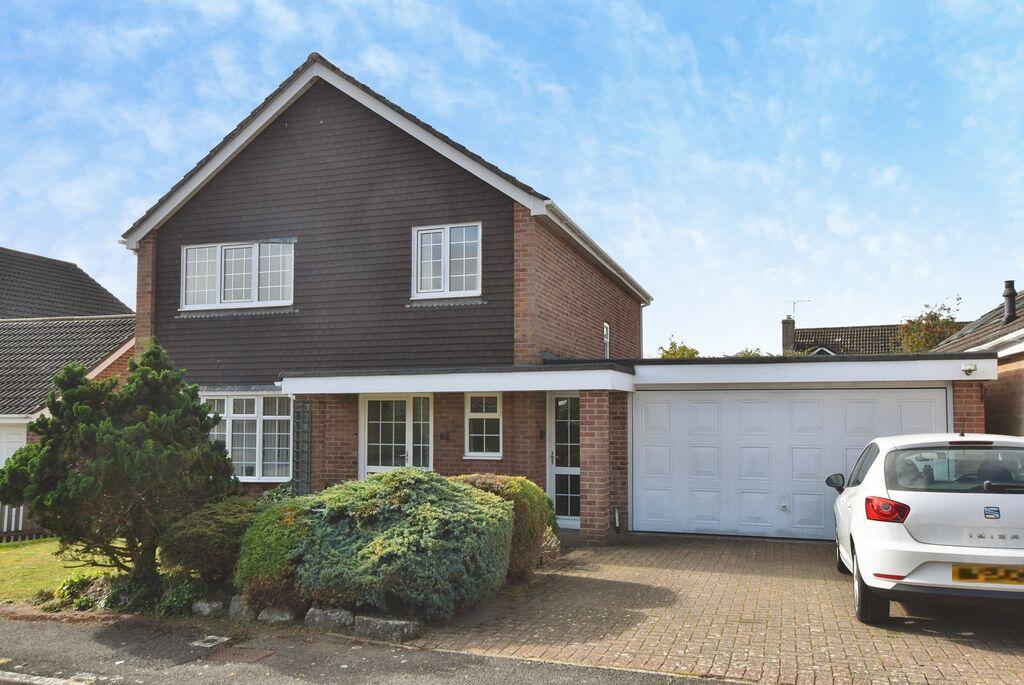
A well-proportioned four-bedroom detached family home, quietly positioned within a highly regarded cul-de-sac in West Wellow. Built in 1980, the property offers generous accommodation arranged over two floors, with three reception rooms, a kitchen, utility room, ground-floor cloakroom, four bedrooms and a large family bathroom. Outside, there is a driveway, double garage and an established south-westerly facing garden.
The property has attractive kerb appeal, with a lawned front garden and established flower beds, driveway parking for two vehicles and a covered open porch leading to the front door. A gate provides access to the rear garden, while a further sheltered side area connects the garden, kitchen and garage.
The entrance hall is well proportioned and provides access to the sitting room, kitchen and cloakroom, together with useful understairs storage. The cloakroom has a front-aspect window, WC and wash hand basin, along with a useful storage cupboard housing the water softener.
The sitting room is a generous reception room with a large bay window overlooking the front, a further side-aspect window and feature fireplace. Double doors open into the dining room, creating a natural flow between the two reception spaces.The dining room is a light and versatile room, well suited to both family dining and entertaining, with patio doors opening into the conservatory. The conservatory has a brick-built lower section and enjoys views across the rear garden, with doors leading directly into the kitchen.
The kitchen is fitted with a good range of units and work surfaces, with a breakfast bar and integrated appliances including a gas hob, electric ovens and dishwasher. There is a rear-aspect window, tiled flooring and a door providing access to the garden and garage.The utility area is situated within the rear section of the garage and provides additional storage, further units, plumbing for a washing machine and a second sink. The double garage benefits from power, lighting and an electric door.
On the first floor, the landing provides access to all four bedrooms, the family bathroom and additional storage. The principal bedroom is a generous double room with a rear-aspect window and extensive mirrored wardrobes. Bedroom two is another well-proportioned double bedroom, with a front-aspect window and fitted double wardrobes. Bedroom three is also a double room, with a rear-aspect window and fitted storage, while bedroom four provides a versatile space suitable for a child's bedroom, study or home office, with a front-aspect window.The family bathroom is well proportioned and fitted with a bath, separate shower, WC and wash hand basin, with a side-aspect window.
The rear garden is fully enclosed and has been designed with ease of maintenance in mind. A good-sized paved terrace provides space for alfresco dining and entertaining, leading onto a lawn with established flower borders. There is also a greenhouse and dedicated areas for growing fruit and vegetables.
Reeves Close is a sought-after residential setting within West Wellow, a popular village surrounded by the countryside of the New Forest. The village offers a range of everyday amenities, while nearby Romsey and Salisbury provide a wider selection of shopping, leisure and cultural facilities. The location also provides convenient access to the A36 and A31, making the surrounding towns and the South Coast readily accessible.
Offering generous proportions, three reception rooms, four bedrooms, a double garage and an established south-westerly garden, this is a well-equipped family home in a popular West Wellow location, with the added benefit of no onward chain.
Material Information
Under current legislation, as set out in the Consumer Protection from Unfair Trading Regulations 2008, estate and letting agents have a legal obligation not to omit material information from property listings.
Part A: - Price, tenure, and council tax. (Included)
Part B: - Physical characteristics, number of rooms, utilities, and parking. (Included)
Part C: -
• Building safety, e.g., unsafe cladding, asbestos, risk of collapse - we understand the property is safe.
• Restrictions, e.g. conservation area, listed building status, tree preservation order - we are not aware of any restriction in this regard.
• Rights and easements, e.g. public rights of way, shared drives - we are not aware of any rights of access.
• Flood risk - We understand the property is not in a flood risk area.
• Coastal erosion risk - we understand the property is not at risk of coastal erosion.
• Planning permission – for the property itself and its immediate locality - we are not aware of any nearby...
Services
The property is connected to mains services.
What's included
Garden
Parking
TypeDetached house
Bedrooms4
Bathrooms1
Energy ClassC
HeatingAsk Agent
Location
Map loading soon
Neighborhood data on demand
Nearby essentials will load when this section comes into view.
Listed on
Mortgage calculator
Estimated monthly payment
2.934 €/mo
Down payment10 % · 59.252 €
59.252 €533.270 € loan
Term
Total repayable880.170 €
Interest rate4.40 %
Representative estimate · Landomo is not a mortgage broker. · Rates updated April 2026