House for sale
Rochford, Great Wakering
3 bedrooms·1 bathroom
467.677 €
Listed Oct 2, 2026
About this listing
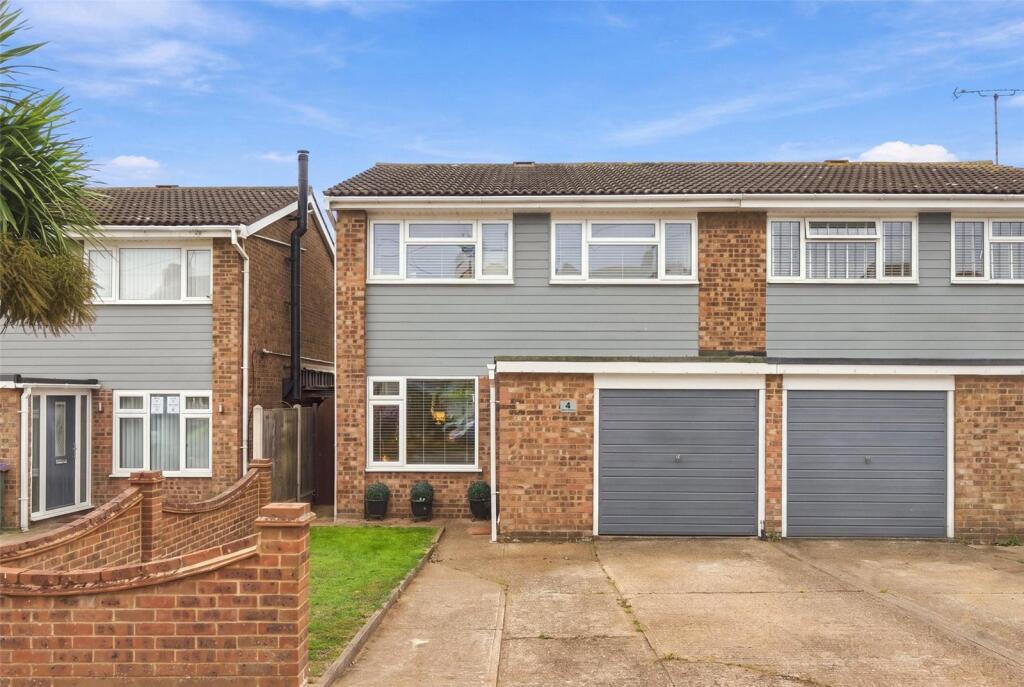
An extended, beautifully appointed, south backing, ‘forever’ family home that offers three reception areas and walled frontage with a private driveway to semi-integral garage. An internal inspection is highly recommended!
Entrance
A composite lead light double glazed entrance door gives access to the:
Entrance Hall
Grey oak effect flooring. Cloaks hanging space. Smooth plastered ceiling with recessed LED lighting. Personal door to semi integral garage and six panel door leads through to:
Sitting Room
22' 4" x 11' 1" (6.8m x 3.38m)
Double glazed window to front. Oak effect flooring. Double banked radiator. Coved cornice to smooth plastered ceiling with recessed LED lighting. Panelled door gives access to a turning staircase leading to the first floor landing. The Sitting Room leads through in open plan style to the:
Dining Room
10' 11" x 7' 10" (3.33m x 2.4m)
Double glazed window to rear. Oak effect flooring. Double banked radiator. Coved cornice to smooth plastered ceiling with recessed LED lighting and a full width flat headed archway leads through in open plan style to the:
Snug/Family Room
10' 7" x 10' 7" (3.23m x 3.23m)
Double glazed french doors with matching full height side panels lead onto the south facing rear garden. Oak effect flooring. Coved cornice to smooth plastered ceiling with recessed LED lighting. A full width flat headed archway with peninsular units beneath leads through to the:
Fitted Kitchen
10' 2" x 10' 2" (3.1m x 3.1m)
The Kitchen has been fitted with a comprehensive range of Shaker style base and eye level cabinets with squared edged working surfaces and inset one and a quarter bowl stainless steel sink unit with designer mixer tap and vegetable wash. The integrated applicanes include split level one and a half fan assisted oven and four ring ceramic hob with extractor canopy above. Space, plumbing and drainage for automatic washing machine and dishwasher. Gloss metro tiled spashbacks to all workling surface areas. Tiled floor. Radiator. Coved cornice to smooth plastered ceiling with inset LED lighting.
The First Floor
Landing
Access to insultated roof space. Doors lead off to first floor rooms.
Bedroom One
13' 2" x 12' 5" (4.01m x 3.78m)
Double glazed window to rear. Radiator. Two built-in double fronted wardrobe cupbards. Smooth plastered ceiling.
Bedroom Two
9' 10" x 9' 3" (3m x 2.82m)
Double glazed window to front. Radiator. Coved cornice to smooth plastered ceiling.
Bedroom Three
9' 0" x 6' 7" (2.74m x 2m)
Double glazed window to front. Radiator, Access to overstairs linen storage cupboard. Coved cornice to smooth plastered ceiling.
Family Bathroom
9' 9" x 5' 2" (2.97m x 1.57m)
A spa style family bathroom with obscure double glazed window to rear. Fully tiled in quality ceramics with heated towel rail and tiled floor. Fitted with a three piece suite comprising square P-shaped bath with wall inset faucet and waterfall and hand held shower fittings with frameless glass shower screen, dual flush close coupled w.c. and vanity wash hand basin with storage doors. Smooth plastered ceiling with LED lighting.
To The Outside
Garden
The rear garden enjoys a due southerly aspect and commences from the Snug with a patio terrace ideal for dining 'al-fresco'. Fencing to both sides and rear boundaries with secure gated side access to the front of the property. Hardstanding for storage shed to rear.
Frontage
The property enjoys a walled front garden with an independent driveway leading to the semi integral garage. Lawned area to one side with footpath to entrance.
Semi Integral Garage
Up and over door to front. Power and light connected.
What's included
Terrace
Garden
Parking
TypeSemi-detached house
Bedrooms3
Bathrooms1
HeatingAsk Agent
MunicipalityRochford
Location
Map loading soon
Neighborhood data on demand
Nearby essentials will load when this section comes into view.
Listed on
Mortgage calculator
Estimated monthly payment
2.316 €/mo
Down payment10 % · 46.768 €
46.768 €420.909 € loan
Term
Total repayable694.717 €
Interest rate4.40 %
Representative estimate · Landomo is not a mortgage broker. · Rates updated April 2026