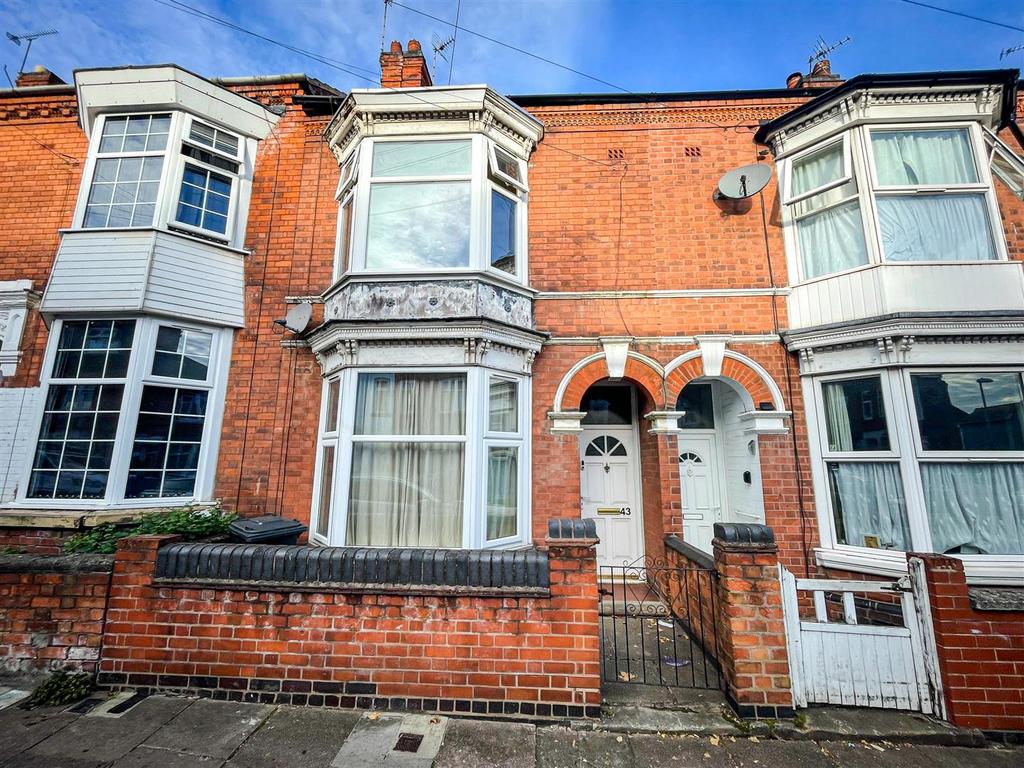
House for sale
Leicester, Bede Island
3 bedrooms·1 bathroom
259.547 €
Listed Oct 3, 2026
About this listing
A spacious BAY FRONTED Palisaded terraced FAMILY HOME located in the WEST END. The house comprises of an entrance hall, lounge/ diner, and breakfast kitchen to the ground floor. On the first floor there are THREE DOUBLE BEDROOMS and a bathroom. To the rear is COURTYARD GARDEN. Sold with NO UPPER CHAIN and situated close to Fosse Park, Leicester City Centre and De Montfort University. Entrance Hall - Double glazed front door, tiled floor, coving, staircase rising to first floor, under stairs cupboard, cupboard housing electric meter. Lounge / Diner - 8.42 to bay x 3.55 max reducing to 2.96 (27'7" to - Cupboard housing gas meter, coving, two radiators, floor boards, double glazed bay window to front aspect and double glazed window to rear elevation. Breakfast / Kitchen - 5.13 max x 2.69 (16'9" max x 8'9") - Fitted units with worktops with tiled splash backs, sink with drainer, gas point, plumbing for washing machine, breakfast bar, radiator, tiled floor, double glazed window to side and rear aspects, double glazed door to side leading into garden. Landing - Access to loft, fitted cupboard. Bedroom One - 4.40 to bay x 4.57 (14'5" to bay x 14'11") - Floor boards, radiator, double glazed window to front. Bedroom Two - 3.95 x 2.94 (12'11" x 9'7") - Floor boards, radiator, double glazed window to rear aspect. Bedroom Three - 2.77 x 2.59 (9'1" x 8'5") - Built in cupboard housing water tank, radiator, double glazed window to rear aspect. Bathroom - 2.45 x 1.76 (8'0" x 5'9") - Bath with electric shower, low level W/C, vanity unit, radiator, part tiled walls, frosted double glazed window to side aspect. Outside - Courtyard garden with outbuilding Free Valuation - Thinking of selling? We would be delighted to provide you with a free market appraisal/valuation of your own property. Please contact Barkers to arrange a mutually convenient appointment on [use Contact Agent Button] General Remarks - We are unable to confirm whether certain items in the property are in fully working order (i.e. gas, electric, plumbing etc.) The property is offered for sale on this basis. Prospective purchasers are advised to inspect the property and commission expert reports where appropriate. Barkers Estate Agents have a policy of seeking to obtain any copy guarantees / invoices relating to works that may have been carried out by a previous or existing owner. Please ask one of our staff members to check files for any relevant documentation that have come to our attention. Photographs are reproduced for general information and it must not be inferred that any items shown are included in the sale with the property. MONEY LAUNDERING Under the Protection Against Money Laundering and the Proceeds of Crime Act 2002, we must point out that any successful purchasers who are proceeding with a purchase will be asked for identification i.e. passport or driving licence or recent utility bill. This evidence will be required prior to solicitors being instructed in the purchase of the sale of a property. MORTGAGES Barkers Estate Agents offer the services of an independent mortgage and financial adviser. Please ask an advisor for further information. VIEWING TIMES Viewing strictly by appointment through Barkers Estate Agents. Hours of Business: Monday to Friday 9am -5.00pm Saturday 9am - 4pm Aml Disclaimer - In accordance with current Anti-Money Laundering and Proceeds of Crime Legislation, all buyers are required to complete identity and verification checks. These checks are carried out on our behalf of Moverly, our approved AML provider. A £50 fee (incl. vat) covers required data and any manual checks. This must be paid before we can issue a memorandum of sale. The fee is non-refundable and paid directly to Moverly. We receive a portion of this fee for facilitating the checks
What's included
Garden
TypeTerraced house
Bedrooms3
Bathrooms1
Energy ClassD
HeatingGas Central
Location
Map loading soon
Neighborhood data on demand
Nearby essentials will load when this section comes into view.
Listed on
235.952 € – 259.547 €
Mortgage calculator
Estimated monthly payment
1.285 €/mo
Down payment10 % · 25.955 €
25.955 €233.592 € loan
Term
Total repayable385.547 €
Interest rate4.40 %
Representative estimate · Landomo is not a mortgage broker. · Rates updated April 2026