House for sale, 185 m²
Milton Keynes
5 bedrooms·4 bathrooms
757.443 €
4.095 €/m²
Listed Aug 25, 2026
About this listing
Elegant 5-Bedroom Detached Home in Willen Park – A Perfect Family Retreat
Positioned in the highly sought-after Willen Park, this impressive five-bedroom, four-bathroom detached home offers an unparalleled opportunity for those seeking spacious and stylish family living. With no upper chain, this property ensures a seamless transition for the discerning buyer.
Designed to combine charm and modern convenience, this double bay-fronted residence boasts generous room sizes and a well-thought-out layout that maximizes comfort and functionality. The modern open-plan kitchen/diner serves as the heart of the home, providing a versatile space for family meals and entertaining guests. Expansive living areas offer flexibility, making it easy to create inviting spaces for relaxation, work, or social gatherings.
Step outside to appreciate the beautifully maintained front and rear gardens, offering a tranquil escape with lush greenery and mature landscaping. The private rear garden, enclosed by timber fencing, provides the perfect setting for outdoor dining, children's play, or quiet moments of relaxation.
For added convenience, the property includes a double garage alongside a spacious driveway that accommodates up to four vehicles, ensuring ample parking for residents and visitors alike. The rear positioning of the garage creates a natural flow between indoor and outdoor spaces, seamlessly blending practicality with stylish living.
Whether you envision cosy family evenings, lively garden barbecues, or simply a peaceful retreat in a prime Milton Keynes location, this exceptional home promises a lifestyle of comfort, elegance, and convenience. An ideal choice for families looking to settle in a well-connected yet serene neighbourhood.
PLEASE NOTE:
These property particulars do not constitute part or all of an offer or contract. All measurements and floor plans are stated for guidance purposes only and may be incorrect. Details of any contents mentioned are supplied for guidance only and must also be considered as potentially incorrect. Haig Property Professionals advise perspective buyers to recheck all measurements prior to committing to any expense. We confirm we have not tested any apparatus, equipment, fixtures, fittings or services and it is within the prospective buyer’s interests to check the working condition of any appliances prior to exchange of contracts.
Entrance Hall
Laminate wood effect flooring. Double panel radiator. Doors to Living Room, Office/Playroom, Cloakroom, Storage Cupboard and Kitchen. Space under stairs leading to first floor landing.
Living Room
3.51m x 6.5m
Laminate flooring. Double panel radiator, within the feature UPVC double glazed window to front aspect. UPVC double glazed patio doors to rear aspect, leading to rear garden. Bespoke fitted shutter blinds to patio doors.
Cloakroom
Ceramic tiling to flooring and water sensitive areas. Single panel radiator. Low level WC and pedestal hand wash basin.
Office/Playroom
3.2m x 2.84m
Laminate flooring. Double panel radiator, within the feature UPVC double glazed bay window to front aspect. Most recently used as a sixth bedroom.
Kitchen/Family Room
3.18m x 6.86m
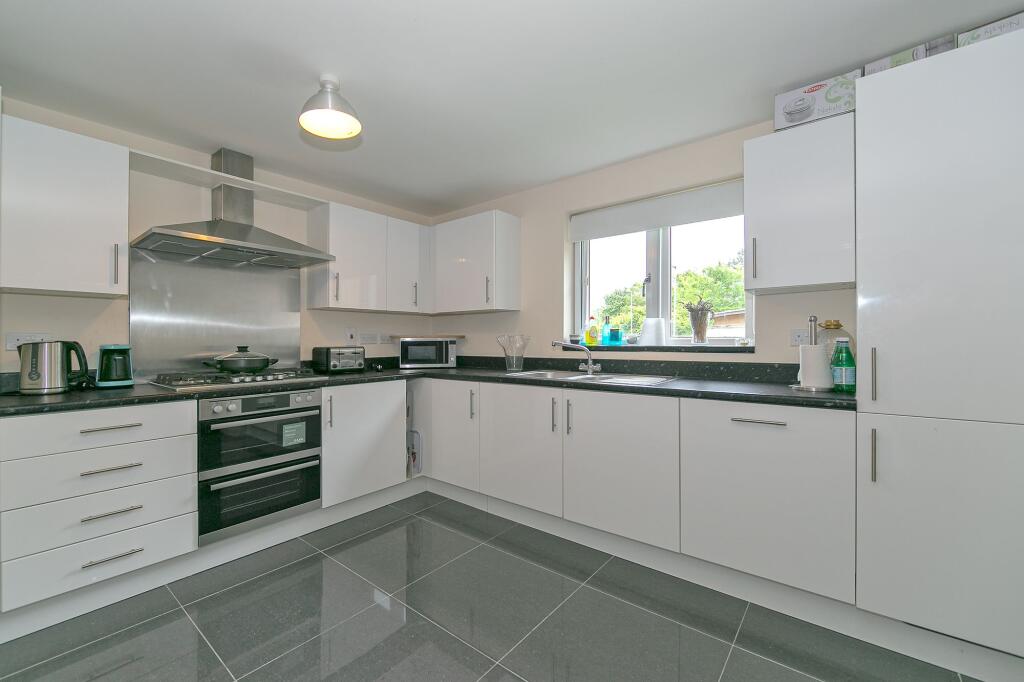
Kitchen Area: Ceramic tiled flooring. Mixture of eye and base level units, with generous countertop worksurfaces. Integrated appliances included: Fridge/freezer, base level oven and grill, counter-top five ring gas burner hob with stainless steel splashback and extractor hood over, Dishwasher, plus stainless steel one and a half bowl sink with drainer and mixer tap. UPVC double glazed window to side aspect. Door to Utility Room and open plan to; Family Area: Double panel radiator. UPVC double glazed window to rear aspect. UPVC double glazed patio doors to side aspect. Bespoke fitted shutter blinds to rear window and side patio doors.
Utility Room
Ceramic tiled flooring. Eye and base level units, with an eye level unit housing the combination boiler. Space and plumbing for washing machine. Stainless steel sink with drainer and hot & cold taps. UPVC double glazed door to rear aspect.
Stairs & First Floor Landing
Carpeted flooring. Doors to Bedroom Two, Bedroom Five, Family Bathroom and Principal Bedroom. Stairs rising to Second Floor Landing.
Bedroom 2
3.53m x 3.71m
Laminate flooring. Double panel radiator. UPVC double glazed window to front aspect, with bespoke fitted shutter blinds. Door to En-Suite.
En-Suite Two
2.03m x 1.7m
Hard tiling to floor and water sensitive areas. Double panel radiator. UPVC double glazed opaque window to front aspect. Low level WC, pedestal hand wash basin and double sized shower cubicle.
Bedroom Five
3.53m x 2.69m
Laminate flooring. Double panel radiator. Recess space, ideal for wardrobes, or chest drawers. UPVC double glazed window to rear aspect.
Family Bathroom
2.03m x 1.68m
Hard tiling to floor and water sensitive areas. Single panel radiator. UPVC double glazed opaque window to rear aspect. Low level WC, pedestal hand wash basin and panel bath.
Principal Bedroom & Dressing Area
3.2m x 4.88m
Laminate flooring. Double panel radiator. UPVC double glazed window to front aspect, with bespoke fitted shutter blinds. Opening to Dressing Area. Laminate flooring, triple wardrobes to each side. Door to Principal En-Suite.
Principal En-Suite
3.2m x 3.2m
Hard tiling to floor and water sensitive areas. Double panel radiator. UPVC double glazed opaque window to rear aspect. Six piece bathroom suite, comprising; double shower cubicle, panel bath, low level WC, bidet and 'his & hers' hand wash basins.
Stairs & Second Floor Landing
Carpeted stairs leading on to laminate flooring on landing. Doors to Bedroom Three, Bedroom Four, Shower Room and Storage Cupboard. Double glazed Velux window to rear aspect.
Bedroom Three
3.58m x 4.67m
Laminate flooring. Double panel radiator. UPVC double glazed dormer window to front aspect and double glazed Velux window to rear aspect.
Shower Room
2.26m x 1.83m
Hard tiling to floor and water sensitive areas. Double glazed Velux window to rear aspect. Double panel radiator. Shower cubicle, hand wash basin and low level WC.
Bedroom Four
3.28m x 2.74m
Laminate flooring, Double panel radiator. Door to large storage cupboard. Dual aspect natural light, coming from the UPVC double glazed dormer window to front aspect and the UPVC double glazed window to side aspect.
Garden
Generous garden mainly laid to lawn, enclosed by timber fencing
Front Garden
Welcoming front garden, laid to lawn with patio slab pathway leading to front door. It also benefits from mature trees and bushes.
Parking - Double garage
Double garage with driveway for up to four vehicles located at the rear of the property.
Disclaimer
Please Note:
These particulars are for general guidance only and do not form part of any offer or contract. All measurements, floor plans and property details may vary, and prospective purchasers should verify all information before incurring any costs. Haig Property Professionals has not tested any appliances, fixtures, fittings or services, and buyers should check their condition and functionality prior to exchange.
AML & Financial Qualification:
In line with UK Anti Money Laundering regulations, all purchasers must provide proof of identity and address before an offer can be accepted. Buyers must also be financially qualified by an independent mortgage broker. If you already have a broker, their full contact details must be provided so affordability can be verified. These checks are mandatory to ensure a secure and compliant sales process.
What's included
Garage
Key Stats
Key Stats
TypeDetached house
Living Area185 m²
Bedrooms5
Bathrooms4
HeatingGas Central
Location
Map loading soon
Neighborhood data on demand
Nearby essentials will load when this section comes into view.
Listed on
Mortgage calculator
Estimated monthly payment
3.751 €/mo
Down payment10 % · 75.744 €
75.744 €681.699 € loan
Term
Total repayable1.125.155 €
Interest rate4.40 %
Representative estimate · Landomo is not a mortgage broker. · Rates updated April 2026