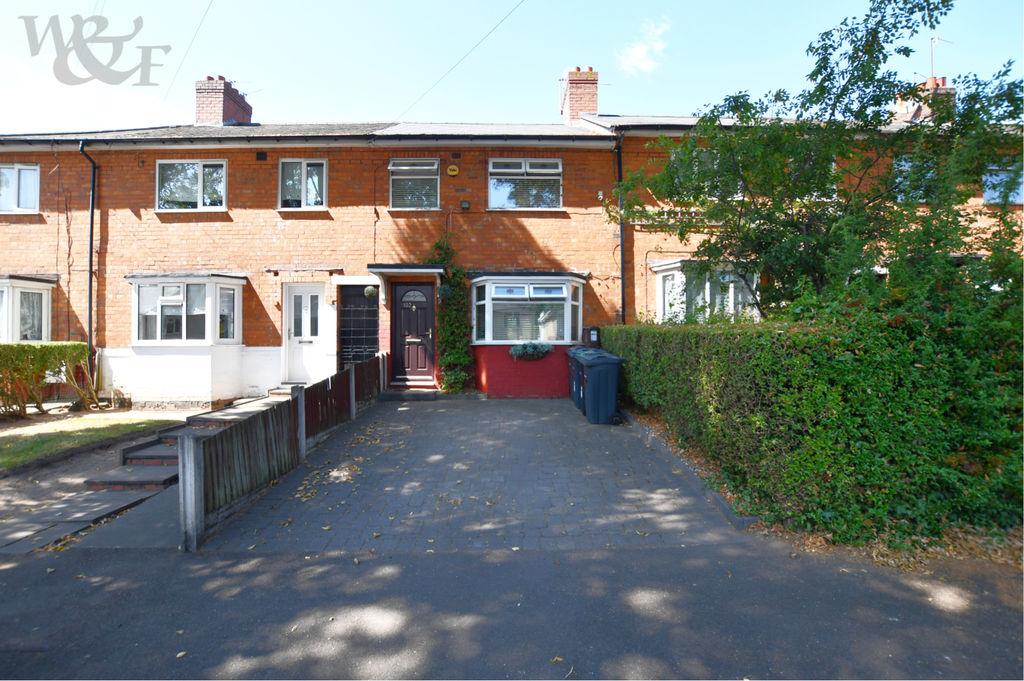
House for sale
Birmingham, West Midlands
3 bedrooms·1 bathroom
257.421 €
Listed Aug 27, 2026
About this listing
A welcoming three-bedroom mid-terraced home with an open plan first floor situated near to Erdington Hall Primary School. The property comprises an open plan lounge and dining area, fitted kitchen, three bedrooms and first floor bathroom. The open plan reception space could be returned to the original layout if required. Further benefits include a roof replacement in 2025, block paved frontage providing off road parking, rear garden, gas central heating & double glazing. Conveniently situated for local amenities, schools and transport links, with Erdington Academy approximately 400m/0.2 miles away and Gravelly Hill Cross City Line Railway Station around 1.1km/0.7 miles. Local shops and bus services are available nearby, with Tyburn Road and the A38 providing access towards Birmingham and the wider motorway network. M6 Junction 6 and the A38(M) Aston Expressway are readily accessible. Tenure: Freehold. Descriptions, floor plans, measurements and photographs of the property are subjective and are used in good faith as an opinion and NOT as a statement of fact. Please make further specific enquiries to ensure that our descriptions, floor plans, measurements and photographs are likely to match any expectations you may have of the property. We have not tested any services, systems or appliances at this property. We strongly recommend that all the information we provide be verified by you on inspection and by your surveyor and conveyancer.Measurements supplied are for general guidance only and as such should be considered as incorrect. Tenure must be confirmed via solicitors. ALL IMAGES ARE PROPERTY OF WALLER & FARNWORTH LTD. Lounge - 13' 8'' x 11' 11'' (4.16m x 3.63m) Dining area - 13' 11'' x 12' 2'' (4.24m x 3.71m) Kitchen - 12' 7'' max 8'4" min x 5' 8'' (3.83m x 1.73m) Bedroom 1 - 13' 11'' x 9' 4'' (4.24m x 2.84m) Bedroom 2 - 12' 0'' x 9' 5'' (3.65m x 2.87m) Bedroom 3 - 12' 0'' x 7' 5'' (3.65m x 2.26m) Bathroom - 7' 4'' x 6' 9'' (2.23m x 2.06m) Council Tax Band: A Tenure: Freehold
What's included
Garden
Key Stats
Key Stats
TypeTerraced house
Bedrooms3
Bathrooms1
Energy ClassD
HeatingAsk Agent
Location
Map loading soon
Neighborhood data on demand
Nearby essentials will load when this section comes into view.
Mortgage calculator
Estimated monthly payment
1.275 €/mo
Down payment10 % · 25.742 €
25.742 €231.679 € loan
Term
Total repayable382.390 €
Interest rate4.40 %
Representative estimate · Landomo is not a mortgage broker. · Rates updated April 2026