House for sale
Blackpool
4 bedrooms·2 bathrooms
447.841 €
Listed Oct 30, 2026
About this listing
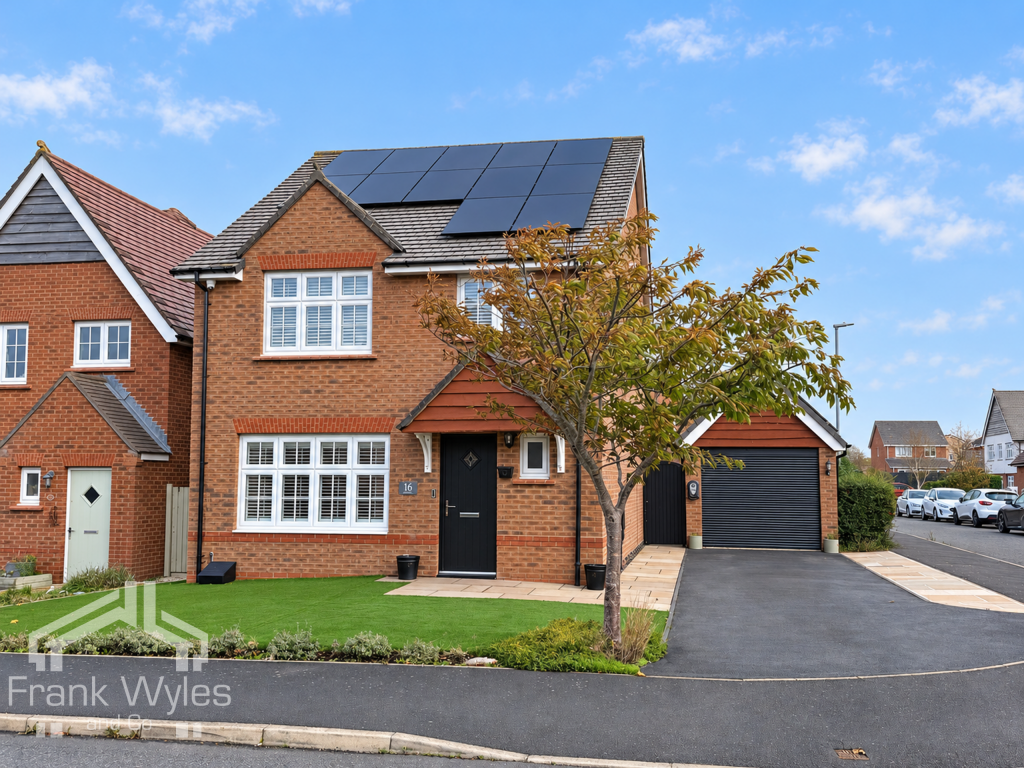
This modern detached family home is situated in a highly sought-after location, just a few minutes’ drive from the M55 and conveniently close to St. Annes and Lytham. Designed with energy efficiency in mind, the property benefits from solar panels and a battery storage system, ensuring clean and cost-effective energy usage.
Impeccably presented throughout, the home offers a spacious reception room, a convenient downstairs cloakroom, and a standout open-plan living, dining, and kitchen area that seamlessly connects to the enclosed rear garden—ideal for both family living and entertaining.
Upstairs, there are four well-proportioned bedrooms, including a principal bedroom with its own ensuite, complemented by a stylish family bathroom. The property also features off-street parking to the front, a single garage, and a beautifully enclosed rear garden. Early viewing is highly recommended to fully appreciate this exceptional family home.
Entrance Hall
Radiator, tiled flooring, stairs to first floor with storage under, door to:
Lounge 5.25m (17'3") x 3.44m (11'3")
Double glazed window to front, radiator, telephone point, TV point, log effect electric fire.
Kitchen/Diner 5.85m (19'2") x 4.53m (14'10")
Fitted with a matching range of base and eye level units with worktop space over, stainless steel sink with single drainer and mixer tap, integrated fridge, freezer and dishwasher, built-in oven, built-in four ring gas hob with extractor hood over, built-in microwave, double glazed window to rear, radiator, tiled flooring, open plan to:
Orangery 3.68m (12'1") x 3.41m (11'2")
Double glazed window to side, two skylights, patio doors to rear garden.
WC
Obscure double glazed window to front, fitted with two piece suite comprising corner wall mounted wash hand basin with mixer tap and tiled splashback and WC, radiator, tiled flooring.
First Floor
Landing
Radiator, door to:
Bedroom 1 3.85m (12'8") x 3.11m (10'2") max
Double glazed window to front, radiator, TV point, door to:
En-suite Shower Room
Fitted with three piece suite with double shower enclosure with fitted shower, vanity wash hand basin with storage under and mixer tap, and WC, part tiled walls, heated towel rail, extractor fan, obscure double glazed window to side, tiled flooring.
Bedroom 2 3.37m (11'1") x 2.85m (9'4")
Double glazed window to rear, fitted bedroom suite with a range of wardrobes, radiator.
Bedroom 3 2.92m (9'7") x 2.58m (8'6") max
Double glazed window to rear, fitted bedroom suite with a range of wardrobes, radiator.
Bedroom 4 2.83m (9'3") x 2.64m (8'8")
Double glazed window to front, fitted bedroom suite with a range of wardrobes, radiator.
Bathroom
Fitted with three piece suite comprising panelled bath with separate shower over, mixer tap and glass screen, wall mounted wash hand basin with mixer tap and WC, part tiled walls, heated towel rail, extractor fan, shaver point, obscure double glazed window to side, tiled flooring.
External
Driveway with off street parking and leading to a brick-built garage with up-and-over door, power and lighting, courtesy door to side. Low maintenance, landscaped gardens to the front and enclosed rear of the property with artificial lawns and decking.
Solar Panels
The property benefits from solar panels that generate electricity for the home, with the added functionality of providing a boost to the hot water system. Additionally, it features a battery storage system, allowing clean energy to be efficiently stored for later use. This setup makes the property exceptionally energy-efficient and environmentally friendly.
What's included
Garden
Parking
TypeDetached house
Bedrooms4
Bathrooms2
HeatingAsk Agent
Location
Map loading soon
Neighborhood data on demand
Nearby essentials will load when this section comes into view.
Listed on
Mortgage calculator
Estimated monthly payment
2.218 €/mo
Down payment10 % · 44.784 €
44.784 €403.057 € loan
Term
Total repayable665.252 €
Interest rate4.40 %
Representative estimate · Landomo is not a mortgage broker. · Rates updated April 2026