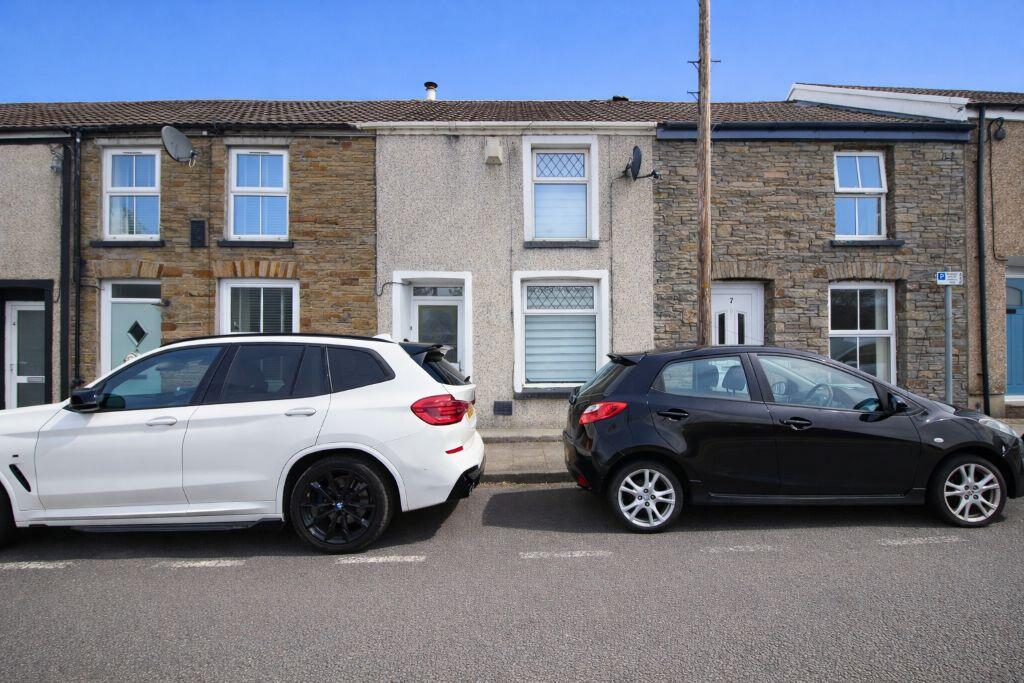
House for sale
Pontypridd, Hawthorn
2 bedrooms·1 bathroom
176.343 €
Listed Jul 31, 2026
About this listing
** NO ONWARD CHAIN * TWO BEDROOMS * EXCELLENT TRANSPORT LINKS * MODERN KITCHEN * CONTEMPORARY SHOWER ROOM * AMPLE GARDEN SPACE **
Sell Right Estate Agents are pleased to bring to the market this charming two-bedroom mid-terrace property in Pontypridd. Ideally situated for commuters, the home enjoys convenient access to the A470 link road, providing excellent transport connections to Cardiff and surrounding areas. The ground floor accommodation comprises a welcoming entrance hallway leading into a spacious and well-presented lounge/diner—perfect for both relaxing and entertaining. To the rear, a modern fitted kitchen offers a stylish and practical space for everyday living. Upstairs, the first floor features a landing area that leads to two well-proportioned bedrooms, along with a contemporary shower room finished to a high standard. Externally, the property benefits from a generous and private rear garden, providing an ideal outdoor space for leisure or gardening.
Tenure: FreeholdCouncil Tax Band: B
Gross Annual Council Tax Charge: £1815.45Parking: On street
Water - Mains feed
Electricity - Mains feed
Sewerage - Connected to public sewer
Heating - Mains fed gas via combi boiler
Broadband Availability Checker - Phone Coverage Checker -
Entrance Hallway
UPVC double glazed door to front, plastered walls, textured ceiling, tiled flooring, door to lounge/diner.
Lounge/Diner
24' 0'' x 13' 10'' (7.32m x 4.21m)
UPVC double glazed windows to front and rear, plastered walls, textured ceiling, carpet flooring, radiator, door to kitchen.
Kitchen
8' 1'' x 10' 4'' (2.46m x 3.16m)
UPVC double glazed window and door to rear, plastered and tiled walls, textured ceiling, carpet flooring, tiled flooring, radiator, wall and base units with laminate work tops, stainless steel sink unit with mixer tap.
First Floor Landing
Plastered walls, textured ceiling, carpet flooring, doors to shower room and two bedrooms.
Shower Room
6' 10'' x 6' 6'' (2.08m x 1.97m)
Plastered and tiled walls, plastered ceiling, vinyl flooring, radiator, W.C, wash hand basin, shower cubicle.
Bedroom One
10' 10'' x 12' 10'' (3.30m x 3.92m)
UPVC double glazed window to front, plastered walls, textured ceiling, carpet flooring, radiator.
Bedroom Two
5' 5'' x 9' 7'' (1.66m x 2.91m)
UPVC double glazed door to rear garden, plastered walls, textured ceiling, carpet flooring, radiator, door to built in storage.
What's included
Garden
TypeTerraced house
Bedrooms2
Bathrooms1
HeatingAsk Agent
MunicipalityPontypridd
Location
Map loading soon
Neighborhood data on demand
Nearby essentials will load when this section comes into view.
Listed on
Mortgage calculator
Estimated monthly payment
873 €/mo
Down payment10 % · 17.634 €
17.634 €158.709 € loan
Term
Total repayable261.952 €
Interest rate4.40 %
Representative estimate · Landomo is not a mortgage broker. · Rates updated April 2026