House to rent, 64 m²
Cambridge
2 bedrooms·1 bathroom
1.166 €/mo
19 €/m²
Listed Sep 14, 2026
About this listing
Front Door into:
Entrance Porch
Inner door to:
Rear Hallway
Door to side, cupboard housing water cylinder, door to:
Bathroom
Obscure window to rear, radiator, panelled bath, pedestal wash hand basin, low level w.c, part tiled walls
First Floor Landing
Doors to:
Outside
Rear garden is laid to paving with established flower beds and gate to rear walk way.
Heating
Gas Central
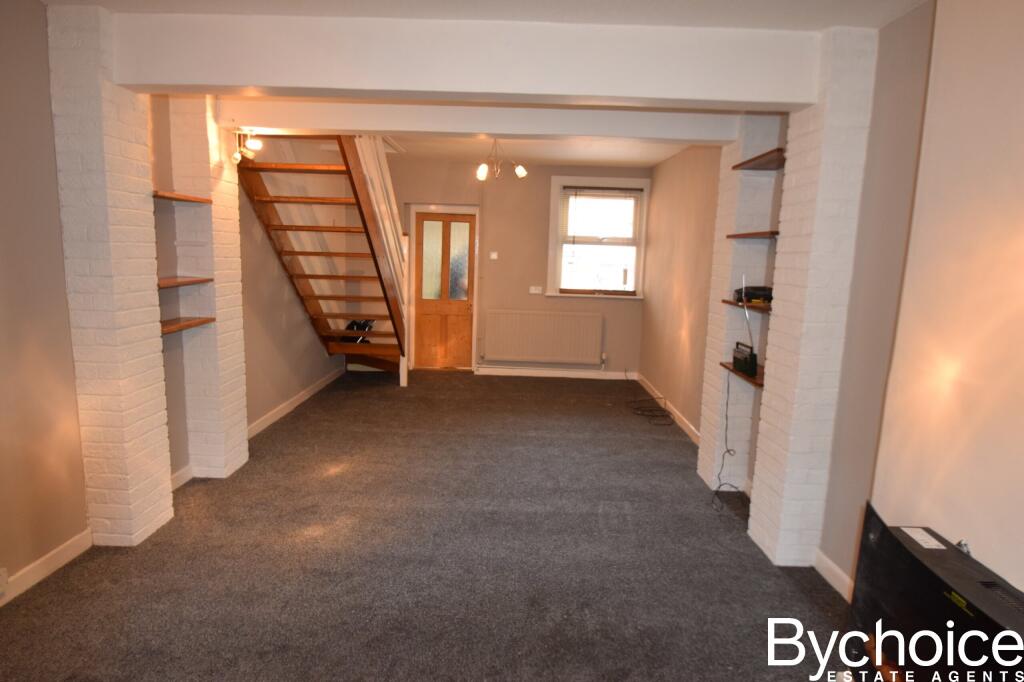
Lounge/ Diner
3.5m x 7.2m
Window to front as well as window to rear, two radiators, feature fire place, stairs to first floor, door to:
Lounge/ Diner
3.5m x 7.2m
Window to front as well as window to rear, two radiators, feature fire place, stairs to first floor, door to:
Kitchen
2.2m x 3.0m
Window to side, radiator, base units with adjacent roll top work surfaces, single sink with drainer, complimentary tiling, spaces for appliances, door to:
Bedroom One
3.1m x 3.1m
Window to front, radiator, storage cupboard
Bedroom Two
2.5m x 4.0m
Window to rear, radiator, interlinking door to:
Bedroom Three
2.2m x 3.0m
Window to rear
What's included
Garden
Key Stats
Key Stats
TypeTerraced house
Living Area64 m²
Bedrooms2
Bathrooms1
Energy ClassD
HeatingAsk Agent
Deposit1.344 €
Location
Map loading soon
Neighborhood data on demand
Nearby essentials will load when this section comes into view.