House for sale
Southampton
6 bedrooms·4 bathrooms
1.417.686 €
Listed Oct 2, 2026
About this listing
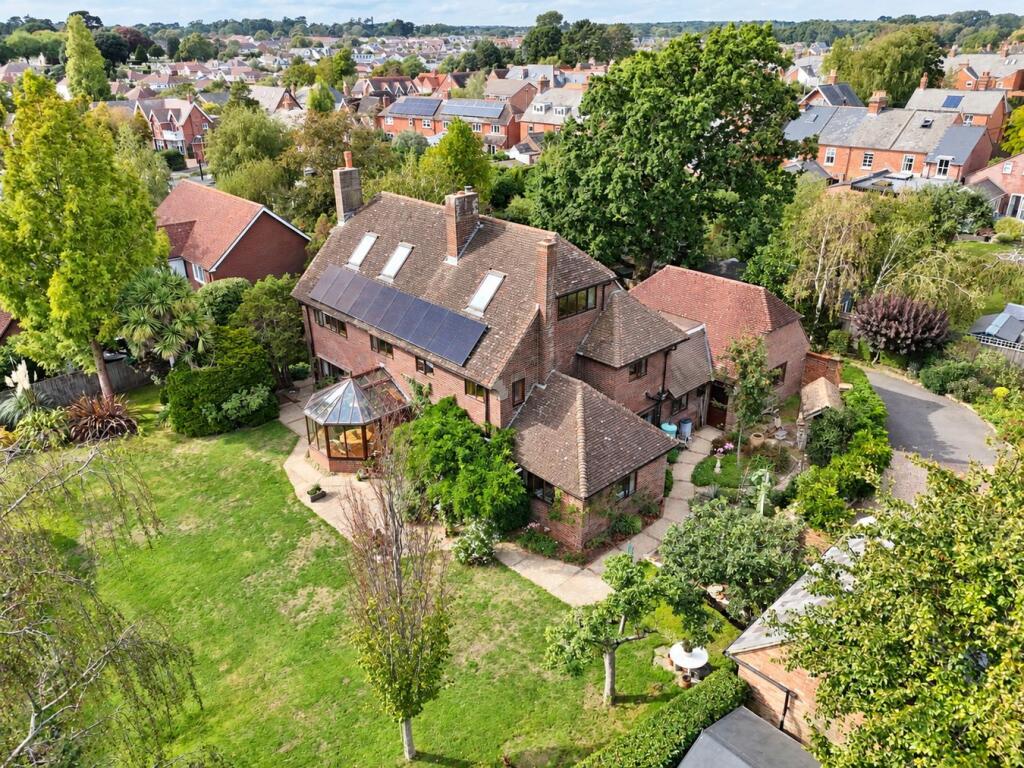
A wonderful opportunity to acquire a charming and characterful detached six-bedroom family home, set in a quiet and secluded location yet just a short walk from the high street. Offering generous accommodation and excellent potential, the property enjoys a desirable south-facing garden, a substantial double garage, a long private driveway and a peaceful setting rarely found so close to local amenities. Having been in the same ownership for approximately 40 years, this is a particularly rare opportunity to acquire a much-loved family home that has not come to the market for generations. Properties of this character, size and setting are seldom available, making this a truly unique opportunity for a new owner to create their ideal family home.
The Situation
Southern Road forms part of an attractive and peaceful enclave that has become increasingly popular in recent years due to its variety of spacious houses and proximity to Lymington's vibrant High Street. Shops catering to all daily requirements can be found nearby including the significant attraction of having Waitrose as one's corner shop.
Lymington has a weekly Saturday market and a wide range of boutique shops, restaurants and pubs as well as being a renowned sailing centre with excellent sailing clubs and marinas within a short stroll of the town centre. To the north lie the wide open spaces of the New Forest and there are excellent communications to London Waterloo from the town's railway station via Brockenhurst.
The Property
The house sits at the end of a long tarmac drive, owned by Chantreys, leading to the front door and double garage. Enjoying a rare sense of privacy yet favoured with easy access to both Waitrose and Lymington high street the garden faces south and enjoys privacy and a leafy outlook.
Believed to date from 1930 and beautifully updated in recent years by the current owners, the house incorporates many features of the Arts & Crafts movement including large, light-filled rooms and a loggia which has been enclosed to create a charming garden room providing direct access to the southerly terrace with views across the garden
The front door opens to a welcoming entrance hall with separate cloakroom. The spacious hallway features beautiful original herringbone wood flooring and a working Clearview wood burning stove that acts as a wonderful focal point to the room. The beautiful wood flooring flows into the large dual aspect sitting room with an open fire place as the focal point to the room. There is a very generously proportioned dining room with an open feature fireplace and doors out to the rear garden as well as access to the kitchen. Beyond the kitchen is a superb utility room with excellent space for washing, drying, coats & boots with a large walk-in pantry and separate WC. There is a door leading to the double garage which has a back door to the outside to the kitchen garden area with a useful wood store with a tiled roof on your left. There is a spacious study which completes the ground floor accommodation.
On the first floor there is a spacious landing which provides access to three double bedrooms. The principal bedroom is particularly generous, over looks the rear garden and has the benefit of an ensuite bathroom and fitted storage. There are two further double bedrooms on this floor, one of which shares an en suite shower room with an additional single bedroom. Also off the main landing is a family bathroom with a bath and shower overhead. There is also separate WC on this floor. Stairs lead to the second floor which offers versatile accommodation but worked well as two double bedrooms, one with a modern ensuite shower room.
The house has been beautifully looked after over the years and has been a wonderful family home. The home offers a real sense of warmth and soul and would be a wonderful family home.
The property benefits from PV solar panels and storage batteries providing substantial saving and energy costs.
Grounds & Gardens
The property is approached via a private drive owned by Chantreys, which also provides access to a neighbouring property. There is an attached double garage with useful storage above. A gate leads into the beautifully established garden which is a particular feature of the property, enjoying a high degree of privacy, a sunny southerly aspect and a peaceful setting. Mature shrubs and attractive trees provide colour and interest, while glorious wisteria flourishes along the rear of the house. There is also a thriving kitchen garden and a charming walled area, creating a variety of delightful spaces in which to sit and enjoy the garden.
Additional Information
Tenure: Freehold
Council Tax: Band G
EPC: C Current: 72 Potential: 74
Property Construction: Traditional brick & block
Utilities: Mains electricity as well as solar PV panels & storage batteries. Mains water & drainage.
Heating: Gas central heating
Broadband: ADSL - Copper-based phone landline
Parking: Private driveway & garage
What's included
Garden
Garage
Parking
TypeDetached house
Bedrooms6
Bathrooms4
Energy ClassC
HeatingGas Central
Location
Map loading soon
Neighborhood data on demand
Nearby essentials will load when this section comes into view.
Listed on
Mortgage calculator
Estimated monthly payment
7.020 €/mo
Down payment10 % · 141.769 €
141.769 €1.275.917 € loan
Term
Total repayable2.105.920 €
Interest rate4.40 %
Representative estimate · Landomo is not a mortgage broker. · Rates updated April 2026