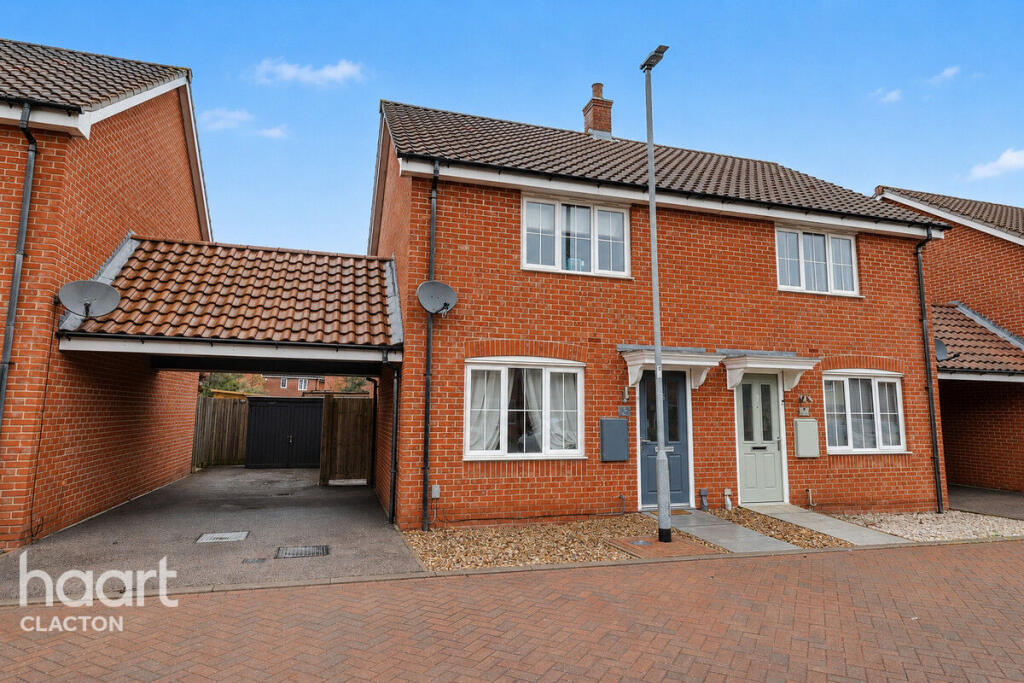
House for sale
Clacton-on-Sea
2 bedrooms·2 bathrooms
284.411 €
Listed Oct 7, 2026
About this listing
GUIDE PRICE £250,000 - £260,000
A WELL-PRESENTED TWO-BEDROOM SEMI-DETACHED HOME WITH THREE ALLOCATED PARKING SPACES
If you're looking for a modern, well-presented home that is ready to move straight into, this attractive two-bedroom semi-detached property is certainly worth a closer look. Ideally positioned within a popular and sought-after location, the property offers a well-designed layout, modern fittings and excellent outside space.
The ground floor features a welcoming entrance hall, convenient cloakroom and a spacious living room, while the modern kitchen/diner provides an excellent space for both everyday family life and entertaining. The kitchen is well equipped with integrated appliances and benefits from patio doors opening directly onto the rear garden.
Upstairs, there are two well-proportioned bedrooms, with the principal bedroom benefiting from its own en-suite shower room. There is also a separate family bathroom, providing practical accommodation for both residents and guests.
The rear garden is a particular highlight, having been thoughtfully transformed by the current owner. The garden has been dug down and completely re-turfed to create a level and attractive outdoor space, with a patio area providing the perfect spot for seating and entertaining. A useful outbuilding also provides additional flexibility and could be ideal for storage, a home office or hobby space.
The property further benefits from three allocated parking spaces, with two situated opposite the property and a further space directly outside the front.
With its modern finish, excellent presentation, useful outbuilding, landscaped garden and generous parking provision, this is a fantastic opportunity for a buyer looking for a home that requires little or nothing to do. CALL US TODAY to arrange your viewing!
Cloakroom
Low-level WC, pedestal wash hand basin and radiator.
Lounge/Diner
15'0" x 10'2" (4.57m x 3.1m)
Double glazed window to front, radiator and stairs to first floor.
Kitchen / Breakfast Room
13'7" x 8'7" (4.14m x 2.62m)
Double glazed patio doors and window to rear, matching wall and base units with square edge worktops and tiled splashback, stainless steel sink with mixer taps and drainer, boiler, integrated oven, hob and extractor hood, space for washing machine, dishwasher and fridge freezer, radiator.
First Floor Landing
Radiator, loft hatch and airing cupboard.
Bedroom 1
10'8" x 10'4" (3.25m x 3.15m)
Double glazed window to rear and radiator.
Bedroom 2
13'9" x 7'10" (4.19m x 2.39m)
Double glazed window to front, storage cupboard and radiator.
Ensuite
Part tiled, shower cubicle, pedestal wash hand basin, low-level WC, heated towel rail and extractor fan.
Bathroom
Part tiled, bath with mixer taps and shower attachment, low-level WC, pedestal wash hand basin, heated towel rail and extractor fan.
Outside
To the front of the property are two allocated parking spaces situated opposite, with a further allocated space directly outside the property. There is side access via a gate leading to the rear garden, which is mainly laid to lawn with a patio area and useful outbuilding.
Disclaimer
haart Estate Agents also offer a professional, ARLA accredited Lettings and Management Service. If you are considering renting your property in order to purchase, are looking at buy to let or would like a free review of your current portfolio then please call the Lettings Branch Manager on the number shown above.
haart Estate Agents is the seller's agent for this property. Your conveyancer is legally responsible for ensuring any purchase agreement fully protects your position. We make detailed enquiries of the seller to ensure the information provided is as accurate as possible. Please inform us if you become aware of any information being inaccurate.
What's included
Garden
Parking
TypeSemi-detached house
Bedrooms2
Bathrooms2
HeatingAsk Agent
MunicipalityClacton-on-Sea
Location
Map loading soon
Neighborhood data on demand
Nearby essentials will load when this section comes into view.
Listed on
Mortgage calculator
Estimated monthly payment
1.408 €/mo
Down payment10 % · 28.441 €
28.441 €255.970 € loan
Term
Total repayable422.482 €
Interest rate4.40 %
Representative estimate · Landomo is not a mortgage broker. · Rates updated April 2026