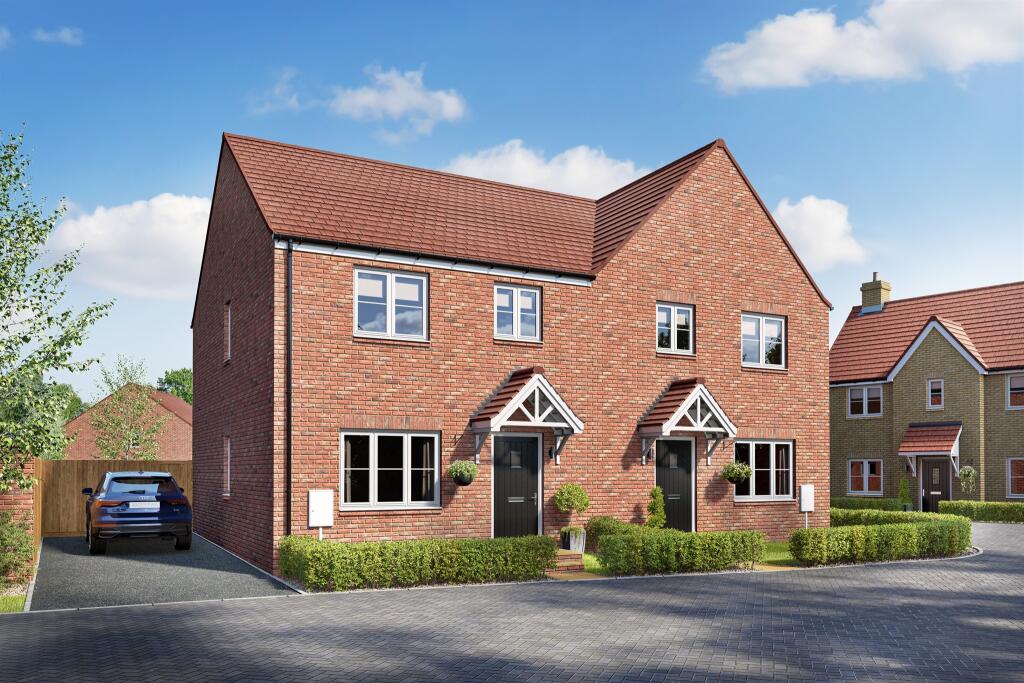
House for sale
Oxford
3 bedrooms·2 bathrooms
503.672 €
Listed Sep 10, 2026
About this listing
SUMMARY
The Coleridge - A thoughtfully laid out 3 bedroom, semi-detached home on the new Foals Meadow development in Didcot. Providing ideal family living accommodation or a perfect first home, this property benefits from two parking spaces, en-suite to master and access to the town of Didcot.
DESCRIPTION
This thoughtfully designed collection of brand new homes sits within the established and well-connected town of Didcot, Oxfordshire. Here, a thriving new neighbourhood combines contemporary living with everyday convenience. Open green spaces, treelined avenues and lakeside paths create the perfect place to explore and unwind. All just moments from local amenities, excellent transport links and direct connections to Oxford, Reading and London.
Agents Note
Please note that an AML fee is chargeable to the buyer once an offer is accepted to cover the cost of carrying out the required identity and anti-money laundering checks. Once these checks have been completed, the fee cannot be refunded, even if the property purchase does not go ahead.
Disclaimer
Every care has been taken to ensure that the details in this brochure present an accurate picture of the development. Where illustrations have been used these are of standard house types therefore elevational treatments and some windows and garage positions (if applicable) together with steps and ground levels can vary from plot to plot. Purchasers are advised to check with the sales office regarding specific plots. The landscaping shown on the site layout is indicative of a matured development and is subject to Local Authority approval. Measurements shown are accurate to +/- 50mm and should not be used for carpet sizes, appliance spaces or items of furniture. Please ask our sales representative for accurate details of kitchen layout. The contents of this brochure do not form any part of any contract and the vendor reserves the right to re-plan any part of the development.
Disclaimer
Images shown have been created or enhanced using AI and are for illustrative purposes only. They may not accurately represent the final appearance, specification, finishes or surroundings of the development
1. MONEY LAUNDERING REGULATIONS: Intending purchasers will be asked to produce identification documentation at a later stage and we would ask for your co-operation in order that there will be no delay in agreeing the sale.
2. General: While we endeavour to make our sales particulars fair, accurate and reliable, they are only a general guide to the property and, accordingly, if there is any point which is of particular importance to you, please contact the office and we will be pleased to check the position for you, especially if you are contemplating travelling some distance to view the property.
3. The measurements indicated are supplied for guidance only and as such must be considered incorrect.
4. Services: Please note we have not tested the services or any of the equipment or appliances in this property, accordingly we strongly advise prospective buyers to commission their own survey or service reports before finalising their offer to purchase.
5. THESE PARTICULARS ARE ISSUED IN GOOD FAITH BUT DO NOT CONSTITUTE REPRESENTATIONS OF FACT OR FORM PART OF ANY OFFER OR CONTRACT. THE MATTERS REFERRED TO IN THESE PARTICULARS SHOULD BE INDEPENDENTLY VERIFIED BY PROSPECTIVE BUYERS OR TENANTS. NEITHER SEQUENCE (UK) LIMITED NOR ANY OF ITS EMPLOYEES OR AGENTS HAS ANY AUTHORITY TO MAKE OR GIVE ANY REPRESENTATION OR WARRANTY WHATEVER IN RELATION TO THIS PROPERTY.
What's included
Parking
TypeSemi-detached house
Bedrooms3
Bathrooms2
HeatingAsk Agent
Location
Map loading soon
Neighborhood data on demand
Nearby essentials will load when this section comes into view.
Listed on
503.672 € – 509.529 €
Mortgage calculator
Estimated monthly payment
2.494 €/mo
Down payment10 % · 50.367 €
50.367 €453.305 € loan
Term
Total repayable748.187 €
Interest rate4.40 %
Representative estimate · Landomo is not a mortgage broker. · Rates updated April 2026