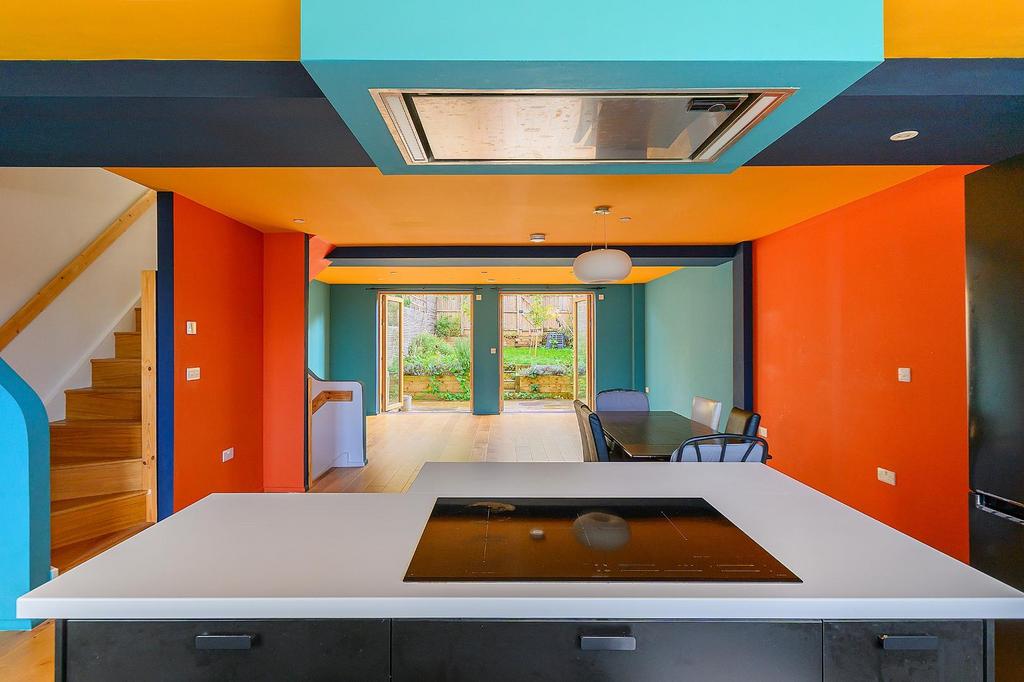
House for sale, 152 m²
Bristol, Lawrence Weston
4 bedrooms·2 bathrooms
839.027 €
Listed Nov 4, 2026
About this listing
"Living at Water Lilies is unique in so many ways. The combination of community life, where everyone is happy to help with anything you may need, with the privacy of your own house and garden is hard to find elsewhere. Similarly, Water Lilies combines living inside a big city with nature right at your back door. Literally at your doorstep, you can walk straight into extended woodlands, so that even from the house you can spot wildlife you would not expect to find in a city." The Home A fantastic four-bedroom eco home in the Water Lilies community, offering approximately 1,640 sq ft of accommodation across three floors. Built in 2022, the property has been individually designed and finished to a high standard throughout, with an impressive EPC rating of A (100), making it an incredibly energy-efficient home in a lovely setting surrounded by woodland. The property forms part of a unique community of 33 homes, with a shared garden and underground parking, creating a peaceful environment with very little traffic around the houses themselves. The entrance floor provides two bedrooms, a utility room and a modern wet room. The two bedrooms are connected by a sliding door, offering flexibility for a buyer to use the rooms separately or as one larger space. This floor has also been designed with accessibility in mind, with wider doorways, level access and a walk-in wet room. The first floor is the real heart of the home, with the entire level arranged as one large open-plan kitchen, dining and living space. There is plenty of room for cooking, relaxing and entertaining, with double doors opening directly onto the private garden. The layout works particularly well for family life, with the garden becoming an extension of the main living space. The top floor provides two further bedrooms, including the impressive principal bedroom with its high, angled ceiling and access to a private roof terrace. From here are fantastic far-reaching views towards the Severn Estuary and Wales. Both bedrooms have access to a Jack-and-Jill bathroom, complete with a separate bath and shower. One of the property's biggest advantages is its energy efficiency, with an air source heat pump, underfloor heating across the lower two floors, solar panels and a mechanical ventilation system with heat recovery. The home also benefits from a smart hot water system and a structural warranty running until December 2032. Another useful feature is the flexibility of the accommodation. None of the internal walls are load-bearing, giving a new owner the opportunity to adapt the layout to suit their requirements, subject to any necessary consents. The Outside The private rear garden is accessed directly from the first-floor living space and provides a lovely area for relaxing and entertaining. There is a terrace for outdoor seating alongside a lawn and two apple trees, with the garden enjoying a particularly peaceful woodland setting. A gate at the rear opens directly onto a footpath connecting Kings Weston Estate and Blaise Castle Estate, providing fantastic access to woodland walks and green space straight from the garden. The principal bedroom also benefits from its own private roof terrace, making the most of the elevated position and far-reaching views across towards Wales and the Severn Estuary. Residents also have access to a large communal garden with lawned areas, vegetable beds and wildlife planting. There is a shared community building known as the Hub, which has its own kitchen and toilets and can be used for gatherings, activities and events. The property benefits from an extra-wide allocated parking space in the underground car park, with ramped access towards the house. The parking area is also wired for electric vehicle charging, with additional EV-ready visitor spaces available within the development. Living in Lawrence Weston Water Lilies enjoys a particularly peaceful position on the edge of Lawrence Weston, surrounded by some of Bristol's best woodland and countryside while remaining well connected to the rest of the city. Kings Weston Estate and Blaise Castle Estate are both directly accessible via the woodland footpath behind the property, offering miles of walking routes, open parkland and woodland to explore. The location is ideal for those wanting plenty of green space on their doorstep without moving too far from Bristol. Shirehampton and nearby Westbury-on-Trym provide a good selection of everyday amenities, shops and cafés, while Cribbs Causeway is also within easy reach for a wider range of shopping. For commuters, the Portway and M5 are conveniently accessible, with Bristol city centre approximately 4.5 miles away. Shirehampton railway station also provides connections along the Severn Beach line. Water Lilies itself has a real community feel, with shared gardens and spaces designed to bring neighbours together, while still allowing residents to enjoy the privacy of their own homes.
TypeTerraced house
Living Area152 m²
Bedrooms4
Bathrooms2
HeatingAsk Agent
Location
Map loading soon
Neighborhood data on demand
Nearby essentials will load when this section comes into view.
Mortgage calculator
Estimated monthly payment
4.154 €/mo
Down payment10 % · 83.903 €
83.903 €755.124 € loan
Term
Total repayable1.246.344 €
Interest rate4.40 %
Representative estimate · Landomo is not a mortgage broker. · Rates updated April 2026