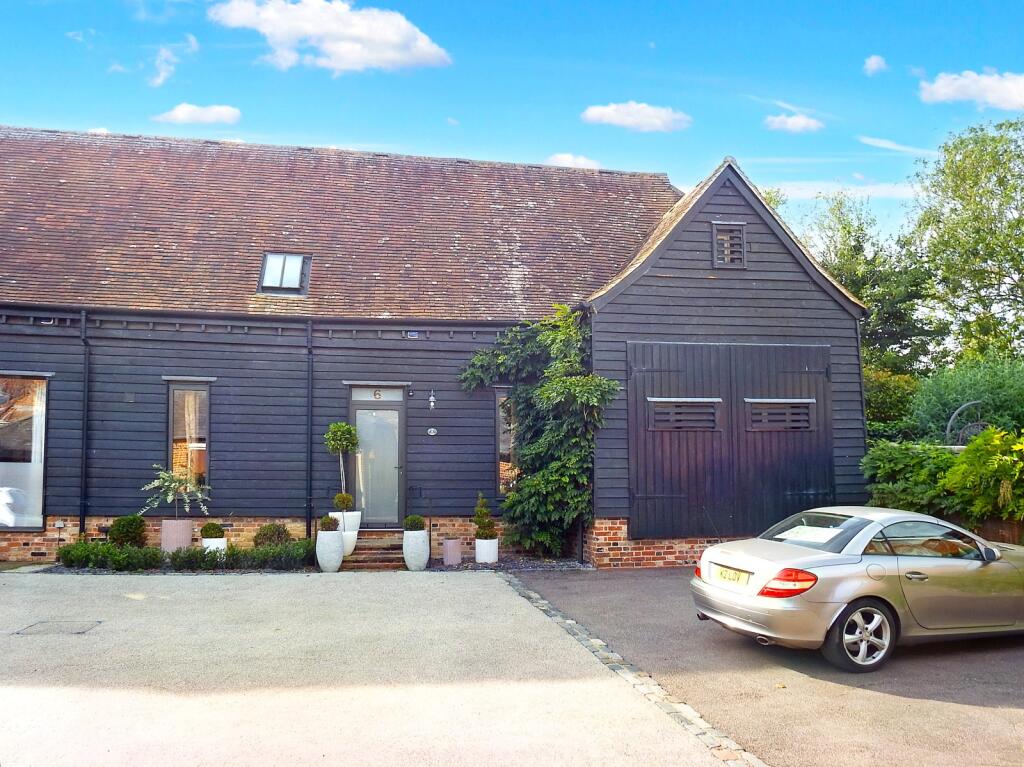
House for sale, 168 m²
Stevenage, Symonds Green
3 bedrooms·3 bathrooms
898.634 €
5.349 €/m²
Listed Oct 9, 2026
About this listing
A wonderful opportunity to purchase this stunning converted and extended Grade II Listed barn, finished to an exacting standard by a local, well regarded builder in 2013. The barn was painstakingly converted and thoughtfully extended to create a spacious individual home of considerable style and distinction, combining period features with a modern, contemporary finish further enhanced by the use of high specification, quality fixtures and fittings.
The accommodation comprises a striking open plan fitted kitchen/dining room with a concealed utility area, part divided by a contemporary oak tread metal staircase rising to a wide mezzanine galleried landing above with a full height timbered vaulted ceiling and exposed historical oak framework. A feature living room frames a panoramic view over the wildlife pond and gardens. A downstairs cloakroom/wc and a generous double bedroom with a stunning en-suite bathroom completes the ground floor. Two further double bedrooms with en-suite bathrooms either end of the first floor mezzanine galleried landing complete the accommodation.
The barn enjoys a private location tucked away in the corner of an exclusive established Close on the western outskirts of Stevenage with the added security of an automated gated entrance and parking for at least three vehicles with a generous private rear garden in excess of 100ft with the added feature of a substantial wildlife pond.
LOCATION
Conveniently situated within easy reach of both the historic Old Town and the New Town with the benefit of the mainline railway station with a direct link to Kings Cross of approximately 23 minutes and easy access to the A1 motorway.
SPECIFICATION
* Powder coated aluminium double glazed windows and external doors
* Natural sheep wool and wood fibre insulation throughout
* Powder coated aluminium rainwater goods
* Bulmer handmade facing bricks with lime mortar to extension
* Hair chalk lime plaster to original barn
* Gas fired boiler with pressurised megaflow system serving ground floor
under-floor heating and first floor radiators
* Duravit sanitaryware with brassware by Hansgrohe
* Lutron lighting system to principal reception rooms
* TV points to all principal rooms with Sky television
* Lamp sockets to bedrooms and living room
* Remote controlled electric opening skylights with electric blinds
* Intruder alarm
* German manufactured "Hacker" kitchen units finished with high gloss pearlescent
champagne soft self-closing doors
* Beach iceberg quartz Compac worktops and upstands
* Blanco sink unit with monobloc mixer tap with retractable spray
* Integrated appliances including a Miele combination oven with (truncated)
What's included
Garden
Parking
TypeSemi-detached house
Living Area168 m²
Bedrooms3
Bathrooms3
HeatingAsk Agent
Location
Map loading soon
Neighborhood data on demand
Nearby essentials will load when this section comes into view.
Listed on
Mortgage calculator
Estimated monthly payment
4.450 €/mo
Down payment10 % · 89.863 €
89.863 €808.771 € loan
Term
Total repayable1.334.889 €
Interest rate4.40 %
Representative estimate · Landomo is not a mortgage broker. · Rates updated April 2026