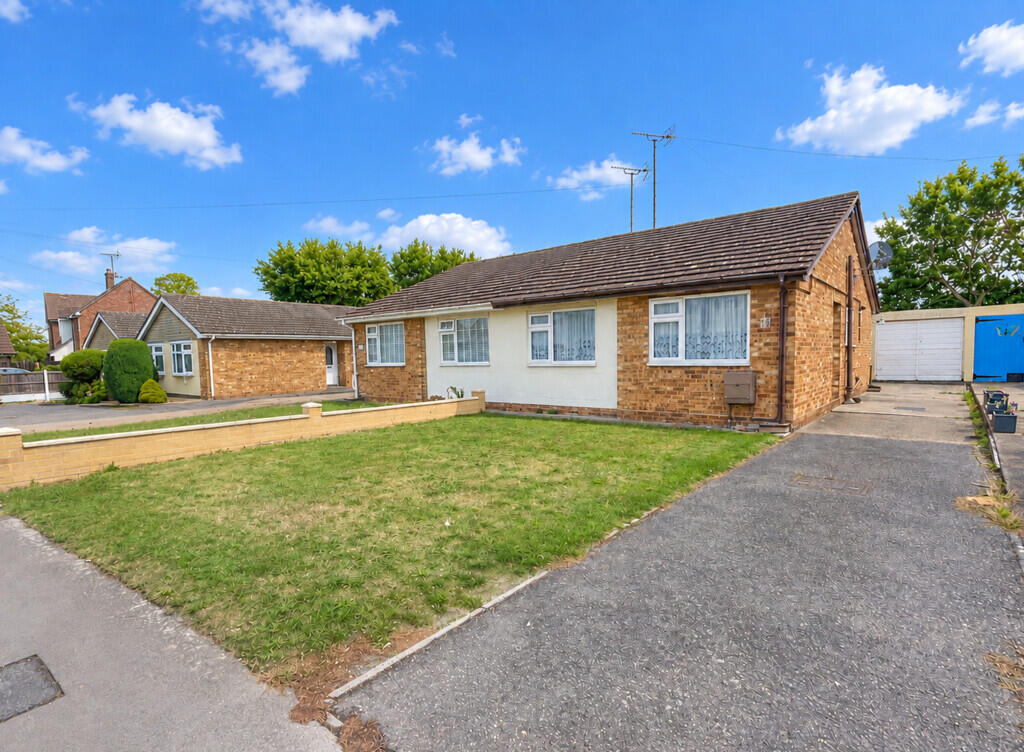
House for sale
Colchester, Tiptree
2 bedrooms·1 bathroom
358.303 €
Listed Oct 14, 2026
About this listing
Guide Price £300,000 - £325,000
David Martin Estate Agents are delighted to offer for sale this two-bedroom semi-detached bungalow, conveniently situated in the heart of the popular village of Tiptree, within walking distance of an excellent range of shops and local amenities. The accommodation comprises an entrance hall, a lounge with double doors opening into a conservatory, which benefits from a door leading out to the rear garden, a kitchen with further access to the garden, two bedrooms and a shower room. Externally, the property benefits from a driveway providing off-road parking, a garage and an enclosed rear garden. Offering excellent potential for improvement and personalisation, the property is offered for sale chain-free, and an early viewing is highly recommended to fully appreciate all that this bungalow has to offer.
ENTRANCE HALL Enter the property via a part glazed entrance door to side aspect, radiator, loft access.
LOUNGE 18' 00" x 10' 05" (5.49m x 3.18m) Feature fireplace with gas fire (disconnected), radiator, double doors to conservatory and sliding door to kitchen.
KITCHEN/BREAKFAST ROOM 10' 01" x 7' 10" (3.07m x 2.39m) Fitted with a range of wall and base unit incorporating a sink with drainer and mixer tap, space for freestanding cooker and washing machine, tiled splash back, radiator, window and door to rear garden.
CONSERVATORY 9' 08" x 9' 00" (2.95m x 2.74m) Windows to rear and side, door to rear garden, radiator.
BEDROOM ONE 11' 10" x 9' 11" (3.61m x 3.02m) Window to front, radiator.
BEDROOM TWO 9' 03" x 8' 04" (2.82m x 2.54m) Window to front, radiator.
SHOWER ROOM Window to side, walk-in shower, low level W.C, hand wash basin, part tiled walls, radiator, airing cupboard.
OUTSIDE Front garden laid t lawn, driveway to front and side of property providing off road parking, side access to rear garden.
GARAGE Single garage with up and over door, door to garden.
REAR GARDEN Enclosed rear garden mainly laid to lawn with shrub borders, patio to the rear of the porperty, outside tap.
What's included
Garden
Garage
TypeSemi-detached house
Bedrooms2
Bathrooms1
HeatingGas Central
Location
Map loading soon
Neighborhood data on demand
Nearby essentials will load when this section comes into view.
Listed on
Mortgage calculator
Estimated monthly payment
1.774 €/mo
Down payment10 % · 35.830 €
35.830 €322.473 € loan
Term
Total repayable532.247 €
Interest rate4.40 %
Representative estimate · Landomo is not a mortgage broker. · Rates updated April 2026