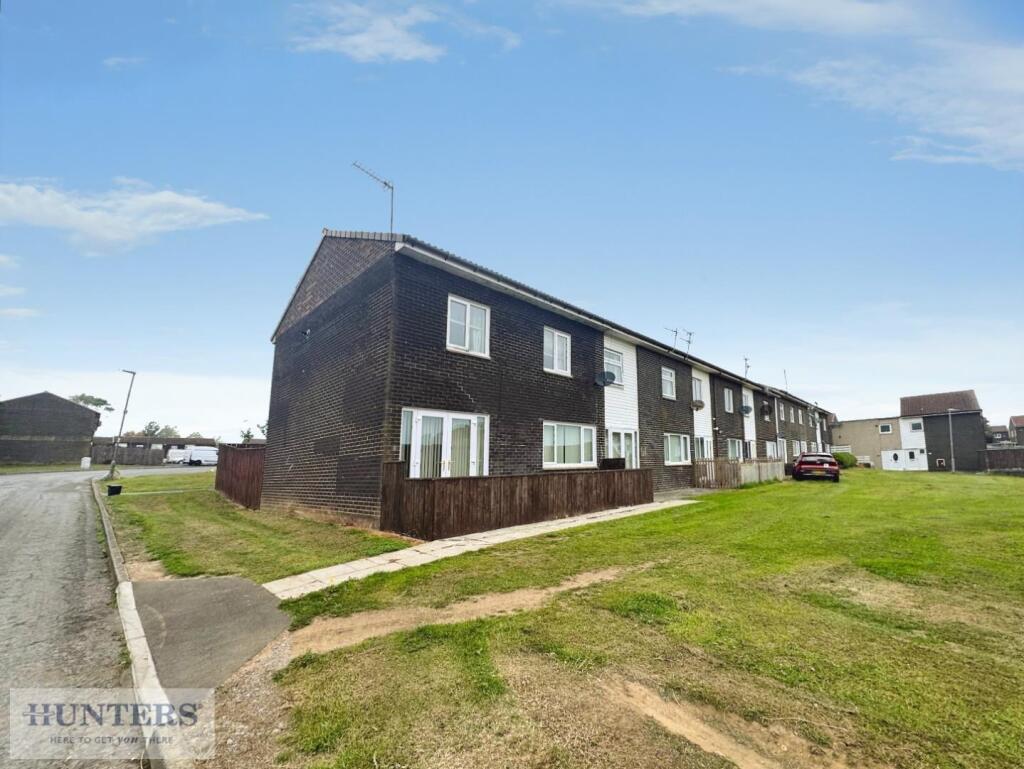
House to rent, 92 m²
Sunderland
3 bedrooms·1 bathroom
820 €/mo
9 €/m²
Listed Sep 30, 2026
About this listing
Hunters are pleased to offer to let this spacious three-bedroom family home situated on Christchurch Place, Peterlee. The property offers well-proportioned accommodation throughout, comprising an entrance hallway, generous lounge through dining room, fitted kitchen and convenient ground-floor WC. To the first floor are three bedrooms and a family bathroom. Externally, the property benefits from an enclosed, low-maintenance rear garden incorporating artificial lawn and a paved patio area. Offering plenty of living space and a practical layout, this property would make an ideal family home. Early viewing is highly recommended.
Entrance Hallway - Accessed via the main entrance door, the welcoming hallway provides access into the principal ground-floor accommodation, including the kitchen, lounge/dining room and ground-floor WC, with stairs rising to the first-floor landing.
Ground Floor W/C - A useful addition to the ground-floor accommodation, fitted with a WC and wash hand basin.
Lounge Through Dining Room - A fantastic-sized reception space extending through to provide clearly defined lounge and dining areas. The room offers plenty of space for a range of living and dining furniture and benefits from excellent natural light courtesy of a front-facing window together with French-style doors opening to the outside. Finished with wood-effect flooring, this is a versatile space ideal for both everyday family living and entertaining.
Kitchen - Positioned to the rear of the property, the kitchen is fitted with a range of wall and base units with contrasting work surfaces and tiled splashbacks. There is a sink and drainer positioned beneath the rear-facing window, together with space for a selection of freestanding appliances. The kitchen is completed with tiled-effect flooring and a door providing direct access into the rear garden.
First Floor Landing - The first-floor landing provides access to all three bedrooms and the family bathroom.
Master Bedroom - A generously proportioned double bedroom offering ample space for a large bed and additional freestanding bedroom furniture. A window provides plenty of natural light, while the room is finished with carpeted flooring.
Second Bedroom - A further good-sized double bedroom with ample space for a bed, wardrobes and additional bedroom furniture. The room benefits from a window providing natural light, a radiator and carpeted flooring.
Third Bedroom - The third bedroom provides a versatile additional room suitable as a single bedroom, children's room, nursery or home office. Featuring a window, radiator and carpeted flooring.
Family Bathroom - The family bathroom is fitted with a three-piece suite comprising a panelled bath with electric shower over, pedestal wash hand basin and WC. The bathing area benefits from tiled surrounds, while an obscured window provides natural light and ventilation.
Outside Space - Externally, the property benefits from an enclosed rear garden providing a useful and relatively low-maintenance outside space. The garden incorporates an artificial lawn together with a paved patio area, providing space for outdoor seating and entertaining, with timber fencing enclosing the boundaries.
What's included
Garden
TypeTerraced house
Living Area92 m²
Bedrooms3
Bathrooms1
HeatingGas Central
Deposit820 €
Location
Map loading soon
Neighborhood data on demand
Nearby essentials will load when this section comes into view.