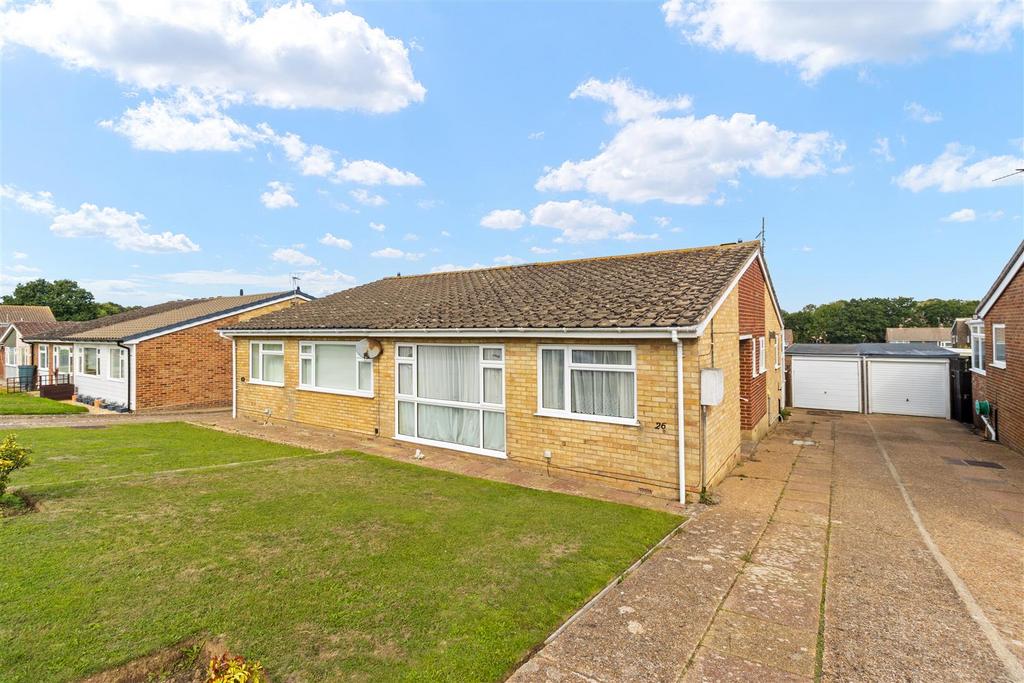
House for sale
Hailsham
2 bedrooms·1 bathroom
302.375 €
Listed Sep 12, 2026
About this listing
3D Virtual Tour I No Onward Chain I Semi Detached Bungalow I Two Bedrooms I Southerly Aspect Lounge I Kitchen I Bathroom & Separate WC I Garage I Off Road Parking I Positioned in the highly desirable Harmers Hay development, this two-bedroom semi-detached bungalow presents an exciting opportunity to create the perfect home. Offering well-proportioned accommodation, generous gardens, off-road parking and a garage, the property is ideally suited to those looking for a comfortable home with scope to add their own style and modern touches. The property is in need of some modernisation, providing the new owner with an excellent opportunity to transform and personalise the accommodation to their own taste and requirements. With its appealing layout, good-sized rooms and attractive outdoor space, there is considerable potential to create a truly wonderful home. Upon entering, the spacious lounge/ dining room immediately impresses, enjoying a lovely southerly aspect which allows an abundance of natural light to flood the room. This versatile space provides an ideal setting for both relaxing and entertaining and could be transformed into a warm and welcoming heart of the home. There are two well-proportioned bedrooms, offering comfortable accommodation for a couple, small family or those requiring a guest room or home office. The kitchen provides a practical base with good storage and scope for modernisation, while the bathroom and separate WC add further convenience. Externally, the property benefits from front and rear gardens, offering excellent outdoor spaces for relaxing, entertaining or gardening. The rear garden provides a private area to enjoy during the warmer months, while the front garden adds to the property's kerb appeal. A particular advantage is the off-road parking for up to three vehicles, complemented by a garage, providing valuable additional storage and parking facilities. Hallway - 2.21m x 1.45m (7'3 x 4'9 ) - Lounge - 5.61m x 3.35m (18'5 x 11'0) - Kitchen - 3.73m x 2.84m (12'3 x 9'4) - Hallway - 3.43m x 0.97m (11'3 x 3'2) - Bedroom One - 4.37m x 3.35m (14'4 x 11'0) - Bedroom Two - 2.97m x 2.84m (9'9 x 9'4) - Bathroom - 1.70m x 1.60m (5'7 x 5'3) - Separate Wc - 1.70m x 0.86m (5'7 x 2'10) - Front & Rear Gardens - Off Road Parking - Garage - No Onward Chain -
What's included
Garden
Garage
Parking
Key Stats
Key Stats
TypeSemi-detached house
Bedrooms2
Bathrooms1
HeatingGas Central
Location
Map loading soon
Neighborhood data on demand
Nearby essentials will load when this section comes into view.
Mortgage calculator
Estimated monthly payment
1.497 €/mo
Down payment10 % · 30.238 €
30.238 €272.137 € loan
Term
Total repayable449.166 €
Interest rate4.40 %
Representative estimate · Landomo is not a mortgage broker. · Rates updated April 2026