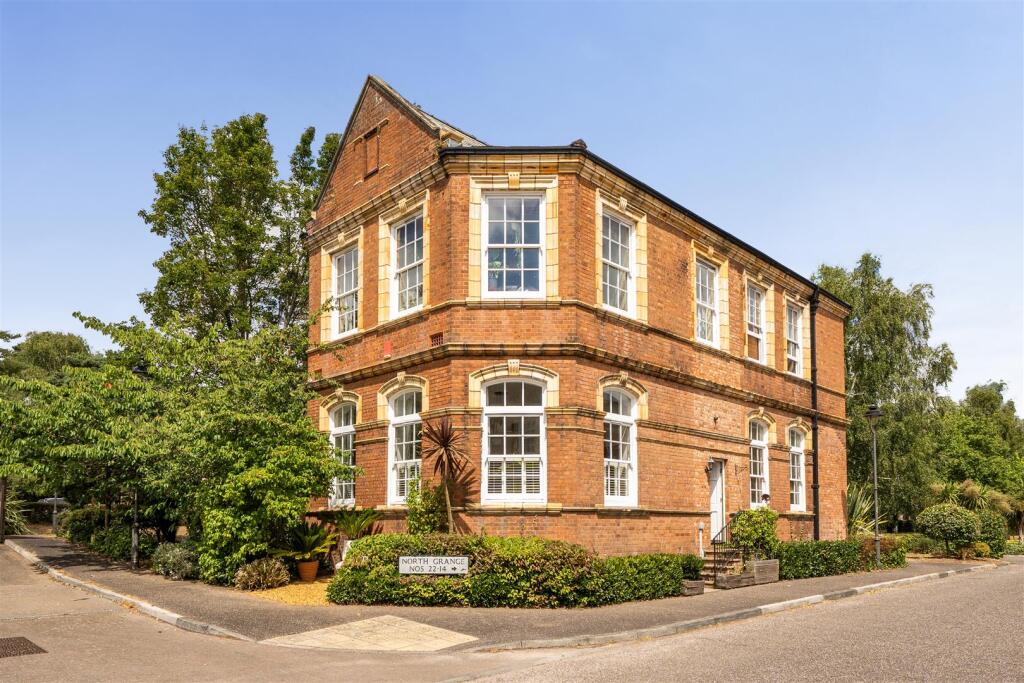
House for sale
Exeter
3 bedrooms·2 bathrooms
443.210 €
Listed Oct 5, 2026
About this listing
A beautifully renovated and characterful three bedroom Grade II Listed home, forming part of a former hospital and set within extensive private communal grounds, with a garage and allocated parking.
Situation - North Grange is a tucked-away residential estate in Clyst Heath, formed from the conversion of a former Victorian hospital and set within extensive, manicured private grounds, with an established and friendly community.
The location benefits from highly convenient access to Exeter city centre, the RD&E Hospital, Exeter Business Park and major road links including the M5 and A30. Digby & Sowton train station is just a short walk away, with frequent services to Exeter Central (8 min) and St James Park (6 min) for the University, as well as onward connections to Bristol and London via Exeter St Davids.
Puffins Day Nursery and Clyst Heath Primary School are immediately adjacent to the estate. Additionally, Tesco, IKEA, David Lloyd gym and Sandy Park are also all within walking distance. The MS Centre adjoining the estate hosts regular classes open to the public, including yoga and Rainbows – a lovely space that can also be hired for private events.
Description - Forming part of a Grade II Listed former hospital building, established in the 1880s, this two-storey home occupies what the building's original records identify as the administrative wing and the Day Room - an area set aside precisely because of the light it receives.
The property combines period character with contemporary living. Ceilings in excess of 11ft throughout, large sash windows on three sides and a corner position that gives the principal rooms their distinctive shape together create a wonderful sense of space and natural light. The present owners have invested considerably in renovating the 1990s conversion, with modern kitchen and bathrooms finished to a high specification.
The property benefits from its own private entrance and offers three generous double bedrooms, along with well-proportioned living accommodation. A particular feature is the extensive manicured and private communal grounds, which are for the exclusive use of residents. Further benefits include a garage and an allocated parking space.
Accommodation - The private entrance opens into a hallway with fitted storage and a stylish ground floor cloakroom. The hallway leads to the bright south-facing living room which adjoins the open plan dining room/kitchen. Generously proportioned rooms and 8ft windows give a real sense of space, with light filling the main living spaces throughout the day, leaving from the west-facing window beside the kitchen in the evening. The kitchen has been completely refitted to a modern design with underfloor heating, and opened into the dining area allowing light to run its full depth.
The first floor provides three generous double bedrooms, continuing the unique sense of space and light found downstairs. The principal bedroom is particularly spacious, with the benefit of its own en-suite shower room, while the remaining two bedrooms offer flexible accommodation for family, guests or a home office. The third bedroom is currently in use as a study with fitted shelving, ultrafast fibre broadband with a Cat 8 ethernet run to the desk, with the feel of a conservatory that makes working from home a delight. The family bathroom has been finished with an air of luxury the square footage does not prepare you for, with a fluted oak vanity unit, high-end brassware and large-format porcelain tiles with underfloor heating; it also houses a Finnish sauna installed in 2023 (available by separate negotiation).
Outside - The property is set within extensive, beautifully maintained grounds, providing residents with exclusive access to attractive landscaped surroundings.
While the grounds are communal and not privately owned by the property, in practice each home enjoys the garden space immediately outside it as its own. Here that space is particularly generous, with two outdoor seating areas: one to the west outside the dining room, sheltered by hedging and shaded by a cherry tree, and one gravelled and open to the sun.
The property further benefits from a single garage, positioned close to the house for easy day-to-day access, together with an allocated parking space. Designated visitor parking is also available on the estate.
Services - Utilities: Mains electric, water, gas and drainage.
Heating: Gas combi boiler - last serviced July 2026. Electric underfloor heating to the kitchen and family bathroom
Tenure: Freehold, subject to a management charge
EPC: C(72)
Council tax band: D
Charges: The annual estate management charge for the last twelve months was £3,150, covering building insurance, complete external maintenance, gardening and upkeep of the communal grounds, and professional management of the estate.
Ultrafast and superfast broadband available. EE, O2, Three and Vodafone mobile networks likely to be available (Ofcom).
What's included
Garden
Parking
TypeTerraced house
Bedrooms3
Bathrooms2
Energy ClassC
HeatingAsk Agent
Location
Map loading soon
Neighborhood data on demand
Nearby essentials will load when this section comes into view.
Mortgage calculator
Estimated monthly payment
2.195 €/mo
Down payment10 % · 44.321 €
44.321 €398.889 € loan
Term
Total repayable658.372 €
Interest rate4.40 %
Representative estimate · Landomo is not a mortgage broker. · Rates updated April 2026