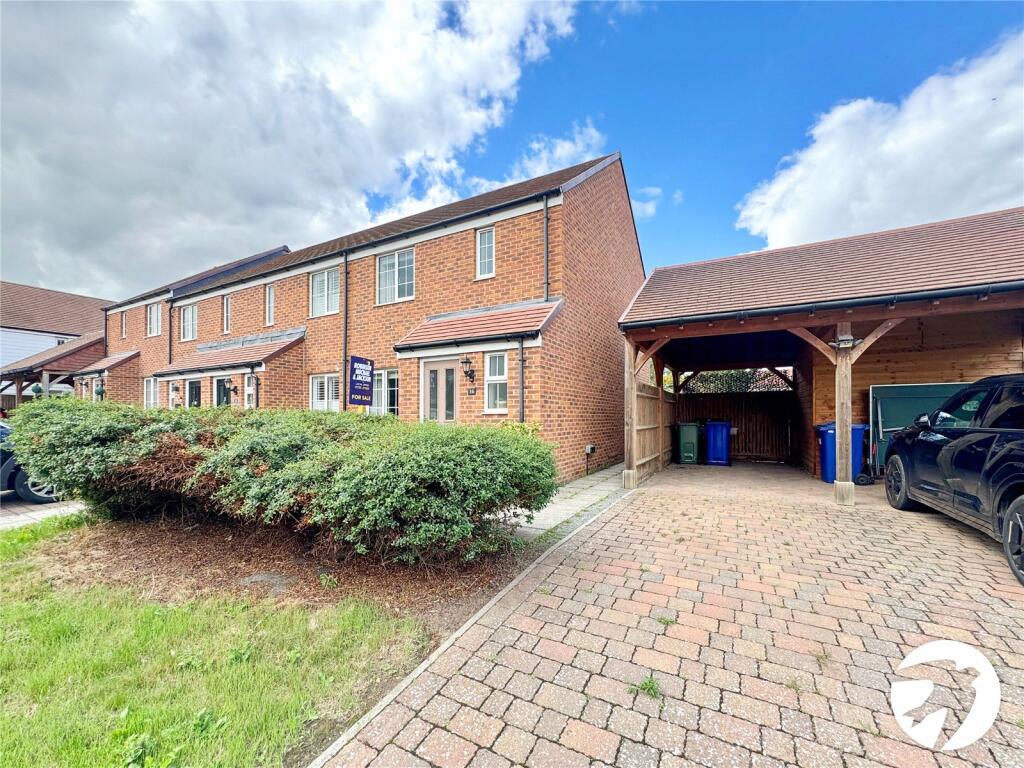
House for sale
Rochester
3 bedrooms·2 bathrooms
407.783 €
Listed Sep 15, 2026
About this listing
This three-bedroom semi-detached home in Newington offers modern family living, excellent transport links and the added benefit of NO ONWARD CHAIN.
The property welcomes you with a spacious lounge, while the kitchen to the rear provides direct access to the garden, making it ideal for family life and entertaining. Upstairs are three well-proportioned bedrooms, with the main bedroom benefiting from an en-suite shower room. There is also a family bathroom and separate ground-floor WC.
Outside, the driveway and car port provide convenient off-road parking, while the open fields nearby the development offer a wonderful sense of space and the perfect setting for family walks and weekends outdoors.
The location combines a quieter lifestyle with convenience, with local shops and amenities nearby, a train station providing access towards London and the coast, and easy road links towards Rainham, Sittingbourne and the A249.
Key Terms
Newington is a charming village in Kent, located around 4 miles south of Sittingbourne. Known for its historic character and rural beauty, it offers a peaceful lifestyle with easy access to surrounding areas. The village features a variety of properties, including traditional cottages and modern homes, making it an attractive choice for families and professionals alike.
Surrounded by picturesque countryside, Newington offers ample outdoor activities such as walking and cycling. The village has a primary school, a local shop, a post office, and a pub. For additional amenities, nearby towns like Sittingbourne are easily accessible.
One of Newington’s key advantages is its own railway station, which offers direct services to London, making it an ideal spot for commuters. The station provides a convenient link to the city, while the A2 and A249 roads ensure easy access to the M2 and M20 motorways. Newington’s combination of rural charm and strong transport connections makes it a desirable place to live.
Entrance Hall
Downstairs WC
Living Room
14' 9" x 12' 3" (4.5m x 3.73m)
Kitchen/Diner
15' 4" x 8' 10" (4.67m x 2.69m)
Bedroom One
9' 8" x 9' 6" (2.95m x 2.9m)
Ensuite
6' 2" x 5' 4" (1.88m x 1.63m)
Bathroom
6' 0" x 5' 10" (1.83m x 1.78m)
Bedroom Two
9' 2" x 7' 6" (2.79m x 2.29m)
Bedroom Three
7' 7" x 5' 10" (2.31m x 1.78m)
What's included
Garden
Parking
Key Stats
Key Stats
TypeSemi-detached house
Bedrooms3
Bathrooms2
HeatingAsk Agent
Location
Map loading soon
Neighborhood data on demand
Nearby essentials will load when this section comes into view.
Listed on
Mortgage calculator
Estimated monthly payment
2.019 €/mo
Down payment10 % · 40.778 €
40.778 €367.005 € loan
Term
Total repayable605.747 €
Interest rate4.40 %
Representative estimate · Landomo is not a mortgage broker. · Rates updated April 2026