House for sale
Walsall
3 bedrooms·2 bathrooms
294.533 €
Listed Sep 25, 2026
About this listing
***NO UPWARD CHAIN AND DECEPTIVE PLOT***
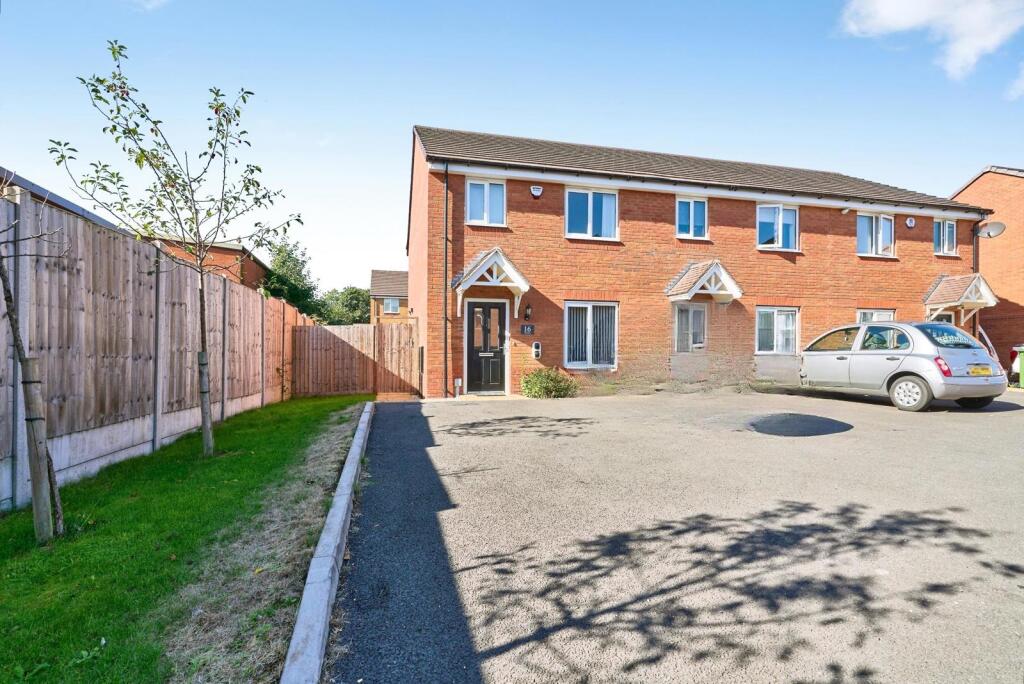
This modern end townhouse is situated on a popular development within the WS3 area and benefits from the remainder of its NHBC warranty. The property enjoys two allocated parking space with an EV charging point, together with visitor parking conveniently located nearby.
The accommodation briefly comprises an entrance hall, guest WC with useful under-stairs storage, spacious lounge and a fitted kitchen diner featuring a range of wall and base units with work surfaces incorporating a sink and drainer unit. Integrated appliances include a fridge freezer, washing machine, dishwasher, hob, oven and extractor hood. Double glazed French doors lead out to the rear garden.
To the rear, the garden is enclosed by panel fencing and offers a deceptively spacious outdoor area, occupying a larger footprint than many comparable plots within the development. The garden also benefits from gated side access.
Please note that the AML fee covers the cost of carrying out the required identity and anti-money laundering checks. Once these checks have been completed, the fee cannot be refunded, even if the property purchase does not go ahead.
Frontage
Two Allocated Parking Spaces and EV charging point, directly opposite is visitor parking which is shared with the other houses. The property also benefits from extra land to the side elevation which is laid to lawn and planted trees.
Hall
Radiator, stairs leading to the first floor, door to the living room.
Living Room
4.24m × 3.7m - Double glazed window facing the front elevation, radiator, door to the kitchen.
Guest WC
Low level WC, wash hand basin, radiator.
Fitted Kitchen
4.72m × 2.87m - The fitted kitchen comprises a range of wall-mounted cupboards and base units with complementary work surfaces incorporating a sink and drainer unit. Integrated appliances include a dishwasher, washing machine, fridge freezer, hob, oven and extractor hood. Double glazed French doors provide access to the rear garden, with a further door leading to a useful storage cupboard, radiator.
Landing
Doors to the bedrooms and bathroom, radiator.
Bedroom 1
3.7m × 2.82m - Double glazed window facing the front elevation, radiator.
En Suite
1.75m × 1.68m - Double glazed frosted window facing the front elevation, radiator, shower cubicle with a shower over, low level WC, wash hand basin, part tiled walls, heated towel rail.
Bedroom 2
3.3m × 2.64m - Double glazed window facing the rear elevation, radiator.
Bedroom 3
3.53m × 2m - Double glazed window facing the rear elevation, radiator.
Bathroom
2.03m x 1.75m
Bath with a shower screen and shower over, low level WC, wash hand basin, heated towel rail, part tiled walls.
Rear Garden
Enclosed by panel fencing, the rear garden provides a deceptively generous outdoor space, occupying a larger footprint than many comparable plots within the development. The garden also benefits from convenient side access.
What's included
Garden
Parking
TypeTerraced house
Bedrooms3
Bathrooms2
HeatingGas Central
Location
Map loading soon
Neighborhood data on demand
Nearby essentials will load when this section comes into view.
Listed on
Mortgage calculator
Estimated monthly payment
1.458 €/mo
Down payment10 % · 29.453 €
29.453 €265.080 € loan
Term
Total repayable437.519 €
Interest rate4.40 %
Representative estimate · Landomo is not a mortgage broker. · Rates updated April 2026