House for sale
Llandudno
3 bedrooms·1 bathroom
355.198 €
Listed Sep 16, 2026
About this listing
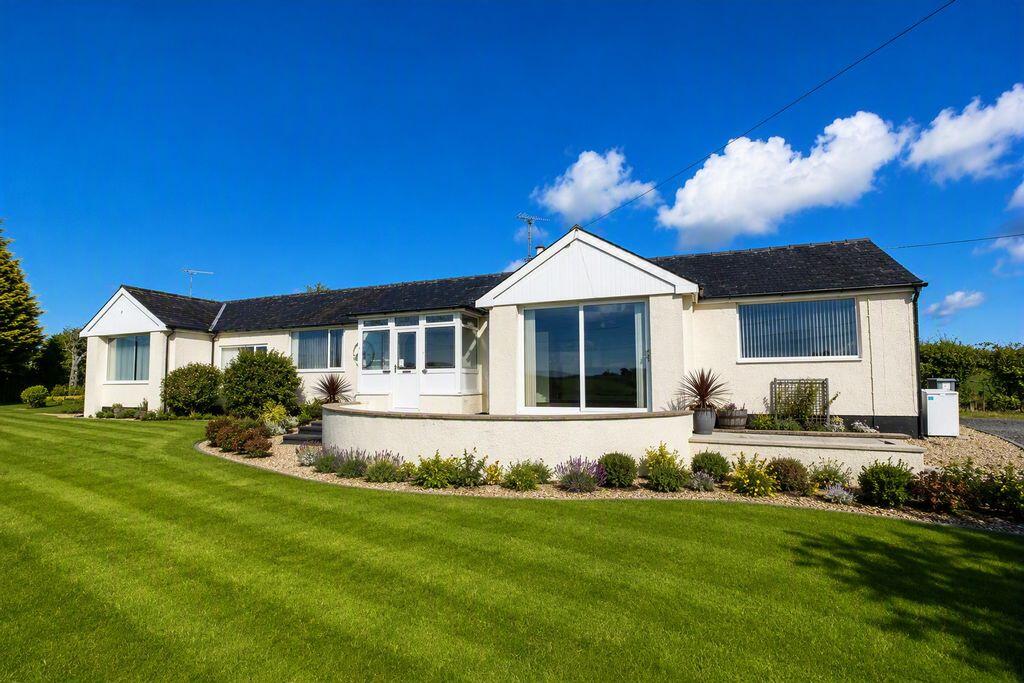
Spacious Detached Country Bungalow Standing in Approximately Half an Acre with No Immediate NeighboursIf you're looking for peace, space and a genuine countryside lifestyle, this extended detached former cottage/bungalow could be just the property. Set on a generous plot of approximately half an acre in a rural roadside location on the north side of Anglesey, the property enjoys open surroundings, extensive gardens and the rare benefit of having no immediate neighbours.Approached via a long driveway providing parking for numerous vehicles, the property sits comfortably within its mature grounds which include lawned gardens, a pond, a useful storage shed and plenty of space for keen gardeners, families or those simply seeking a quieter pace of life.The accommodation is both spacious and versatile, with an extended porch leading to a central hallway. The generously proportioned lounge is filled with natural light and features patio doors opening onto the garden, creating a lovely connection with the outdoors. The large fitted kitchen/dining room provides an excellent family and entertaining space, complete with a range of fitted units, built-in dishwasher and washing machine, a recessed cooking area suitable for a range cooker, and patio doors leading outside.The accommodation currently offers up to four bedrooms, although the flexible layout could equally accommodate additional reception rooms, hobby spaces or home working areas. A family bathroom serves the main accommodation, while the rear section of the property benefits from an en suite shower room and separate external access, offering potential for multi-generational living or independent guest accommodation. The property does require some improvement and refurbishment but offers great potentialOutside, the extensive gardens provide a wonderful setting to relax and enjoy the surrounding countryside, with ample room for children to play, pets to roam or simply to enjoy the peace and privacy that this unique setting affords.Despite its rural feel, the property remains conveniently placed, with the port town of Amlwch approximately 3 miles away, offering a range of everyday shopping facilities, schools and amenities. The town's historic harbour and quayside provide a fascinating glimpse into Anglesey's industrial heritage, whilst the beautiful sandy beaches and picturesque harbour of Cemaes Bay are within approximately 4 to 5 miles, making this an ideal base from which to enjoy the island's stunning coastline.Further benefits include oil-fired central heating, UPVC double glazing and the advantage of no onward chain, the property being offered for sale as part of a probate estate. EPC EKey Features Detached extended former cottage/bungalow Approximately 0.5 acre plot Rural north Anglesey location No immediate neighbours Long driveway and extensive parking Spacious lounge with patio doors Large kitchen/dining room with built-in appliances Up to four bedrooms and flexible living accommodation Family bathroom and en suite shower room Extensive gardens, pond and storage shed Oil central heating and UPVC double glazing Approximately 3 miles from Amlwch Approximately 4 to 5 miles from Cemaes Bay No onward chain Probate sale
Accommodation
Double glazed entrance door to
Entrance Porch
9' 10'' x 3' 7'' (3.0m x 1.1m)
Tiled floor, open arch to
Entrance Hallway
13' 8'' x 7' 2'' (4.16m x 2.19m)
Radiator, plate rail, timber laminate floor
Lounge
18' 4'' x 13' 5'' (5.6m x 4.1m)
Feature timber fireplace surround with stone inlay and hearth with electric fire, double glazed sliding patio doors, radiator
Bedroom 1
14' 5'' x 12' 6'' (4.4m x 3.8m)
Off main lounge - 2 Double glazed windows, radiator
Fitted Kitchen/diner
23' 2'' x 14' 1'' (7.07m x 4.3m) reducing to 2.46
A large open plan room with an initial dining area leading to the kitchen area with good range of fitted base and wall units with timber grain effect working surfaces inset 1 1/2 bowl sink unit provision for fridge, built in dishwasher and washing machine and cupboard housing oil central heating boiler. Brick recess with feature beam and cooker range. Double glazed external door, window and double glazed patio doors, tiled floor, exposed beams, radiator.
Note - No appliances have been tested or operated and no verification of working condition can be given.
Family Bathroom
6' 9'' x 6' 4'' (2.07m x 1.94m)
Off main Hall - With timber side panelled bath and in bath mains fed shower and side glass screen, vanity unit and wash basin, close coupled w.c., tiled floor, double glazed window.
Bedroom 2
14' 9'' x 10' 2'' (4.5m x 3.1m)
Double glazed window, radiator, door and step through to
Bedroom 3/Reception room
14' 9'' x 8' 2'' (4.5m x 2.5m)
Double glazed window, radiator, wall mounted electric meter cupboard. door through to
Bedroom 4 /Reception Room
18' 4'' x 14' 1'' (5.6m x 4.3m)
A large room with external double glazed door and double glazed windows to front and side, beam, radiator arch and small inner hall to en suite
En Suite Shower room
Off Bedroom 4 - with shower cubicle recess, close coupled w.c., wash basin, tiled walls, towel rail/radiator, extractor fan
Exterior
The property enjoys a large rural plot of around 0.5 acres with extensive gardens. Access drive from country lane leads to a long sweeping access to a stoned parking area with room for several vehicles/boat or caravan storage and being lined by hedges/bushes. Large garden mainly to grass to the front with stoned areas front raised paved patio various shrubs and bushes, corner pond feature. Side garden mainly to grass with paved patio area, storage sheds, rear paved patio area and stoned area, plastic oil tank
Facilities - Oil Fired Central Heating and UPVC Double Glazing
Services - Mains Water Electricity and Private Septic Tank Drainage
Tenure - Freehold
Council Tax Band D Energy Performance Rating E
What's included
Garden
Parking
TypeDetached house
Bedrooms3
Bathrooms1
Energy ClassE
HeatingAsk Agent
Location
Map loading soon
Neighborhood data on demand
Nearby essentials will load when this section comes into view.
Listed on
Mortgage calculator
Estimated monthly payment
1.759 €/mo
Down payment10 % · 35.520 €
35.520 €319.678 € loan
Term
Total repayable527.633 €
Interest rate4.40 %
Representative estimate · Landomo is not a mortgage broker. · Rates updated April 2026