This listing is no longer active. We keep it here for reference, but the details may be out of date.
House for sale
Pavilion Lane, S60 5PB Rotherham, Rotherham
268.315 €
Listed May 7, 2026
About this listing
GUIDE PRICE £230,000 to £240,000
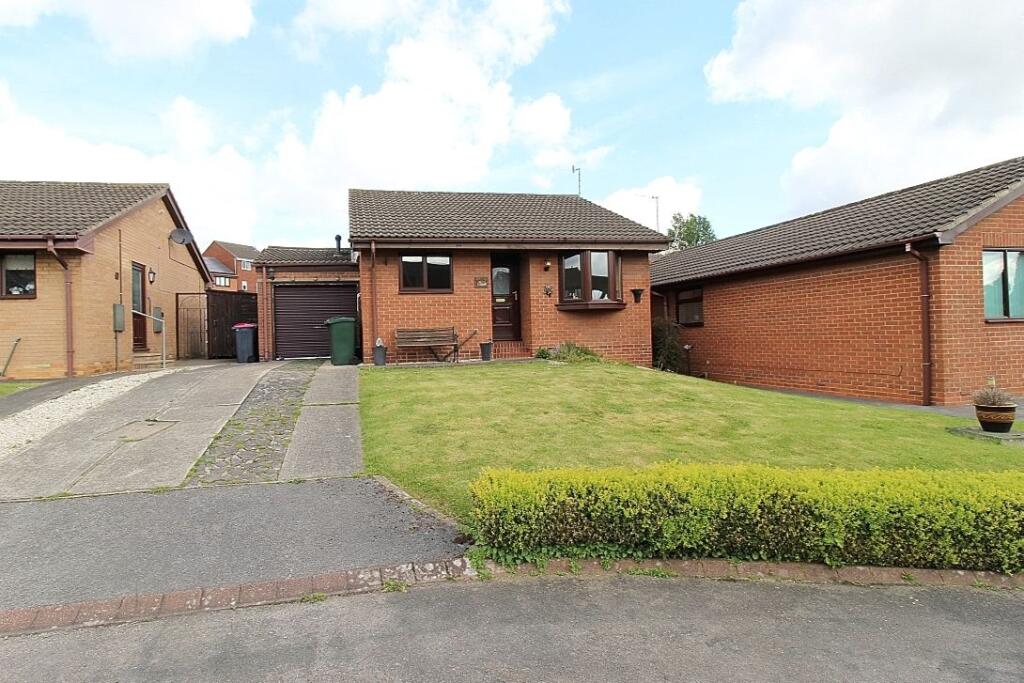
A FABULOUS BUNGALOW ON FERNLEIGH...IN A STUNNING CUL-DE-SAC IT'S THE PLACE TO BE...!
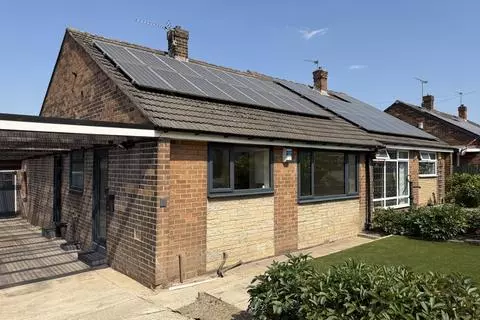
Uflit are more than delighted to welcome to the market this FABULOUS two-bedroom detached bungalow located in a highly desirable area of Brinsworth. Occupying a beautiful cul-de-sac on a quiet modern development, close to local amenities and transport links. THIS PROPERTY WON'T WAIT FOR YOU! Briefly comprising of a breakfast kitchen, open plan lounge/ diner with French doors opening into the conservatory, two bedrooms and a fully tiled bathroom. A driveway providing off-road parking leading to a brick-built adjoining garage. Private manicured gardens and patio areas to the rear benefitting from sunshine morning until night. The property also benefits from a range of fitted blinds and white goods. Contact Uflit to arrange a viewing TODAY . Council Tax Band: B
Tenure: Freehold Kitchen
2.2m x 3.6m
A glazed upvc door invites you into the kitchen with a range of wall and base units, complimentary work surface areas with a counter top sink and tiled back panels. Appliances to include a built-in oven, electric hob, extractor fan and a range of white goods included. Front facing upvc window and a bespoke stain glass window to the lounge, tiled flooring, radiator and doors to built in storage and the hallway. Inner Hallway
An offset hallway comprising of a radiator, modern laminate flooring, doors giving access to the lounge/ diner, kitchen, two bedrooms, bathroom and a loft hatch also creates additional storage. Lounge/diner
3.3m x 4.4m
A spacious living area with a focal feature modern wall mounted fire and carpeted flooring seamlessly flowing throughout this space. French doors with glazed side panels open to the conservatory and a radiator adds warmth. Conservatory
3.0m x 3.7m
A fabulous addition to the property with carpeted flooring, radiator and French doors opening onto the patio area. Family Bathroom
1.8m x 1.9m
Comprising of a panelled bath with overhead shower, wash hand basin and a low level wc. Fully tiled with feature borders, laminate flooring, radiator and a side facing upvc window. Master bedroom
2.8m x 4.4m
With a large range of wardrobes and furniture, rear facing upvc window, radiator and laminate flooring. Bedroom 2
2.6m x 2.2m
A second bedroom with a radiator a continuation of the laminate flooring and a front facing upvc bay window. Outside
This property has curb appeal occupying a fabulous cul-de-sac position with manicured gardens. A driveway provides ample off-road parking which in turn leads to the adjoining garage. The private rear garden has a beautiful patio area seamlessly wrapping around the conservatory leading to a lawned garden with manicured borders. A fabulous garden to relax and enjoy the sunshine morning until night.Show more