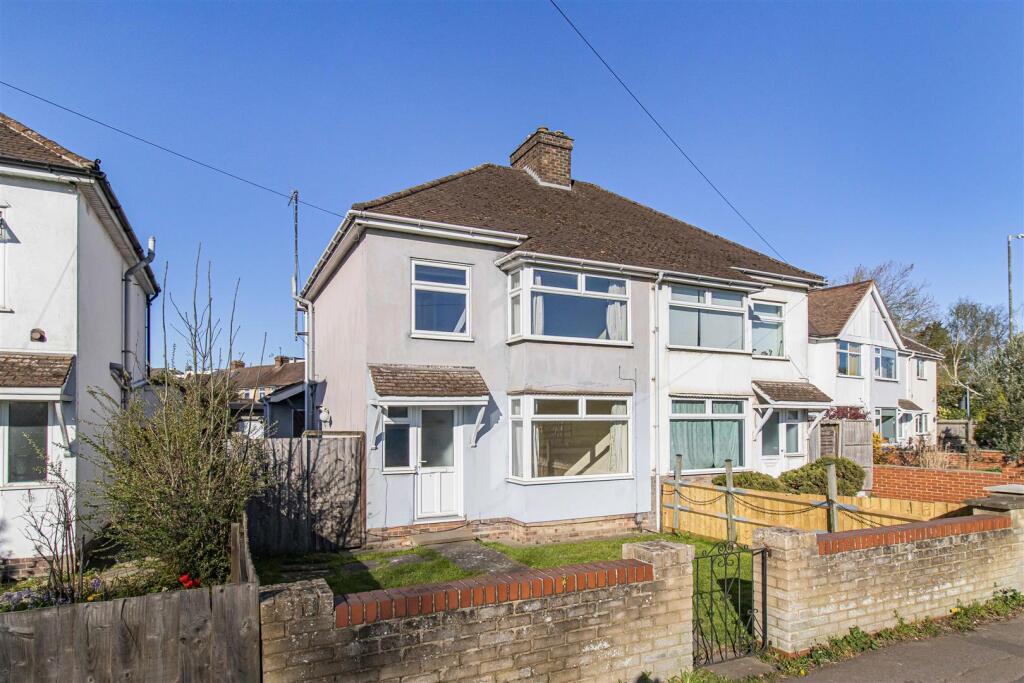
House for sale, 94 m²
Cambridge, Romsey
3 bedrooms·2 bathrooms
501.398 €
5.334 €/m²
Listed Oct 9, 2026
About this listing
A spacious three bedroom semi-detached property extending to approximately 1013sqft and arranged over two floors with the additional benefits of a double garage, off-road parking and a generous west facing rear garden. The property is located close to local amenities including Cambridge Station, Addenbrookes Biomedical Campus and the City Centre.
Front Door - leading into:
Entrance Hall - carpeted, coat hanging rail, radiator, downlight, stairs to first floor, access into various rooms.
Sitting Room/Dining Room - carpeted, dual aspect upvc double glazed window, radiator, downlight, feature gas fireplace.
Kitchen - A range of floor and wall units with laminate worktop, integrated oven and 4 ring gas hob, stainless steel sink, with wood effect laminate flooring, upvc double glazed sliding door out onto rear garden, upvc double glazed window to the side of the property, Velux window allowing additional light, space and plumbing for washing machine, downlight and radiator.
Hallway - carpeted, radiator, upvc double glazed door out to the side of the property, downlight, Velux window.
Downstairs Shower Room - carpeted, understairs storage housing boiler and fuse box, three piece suite comprising low level w.c., wash hand basin, walk-in tiled shower, downlight, extractor fan, upvc double glazed frosted window overlooking side of the property.
On The First Floor -
Landing - carpeted, access into loft space, downlight, access into various rooms.
Principal Bedroom - carpeted, upvc triple glazed windows overlooking front of the property and Coldham's Common beyond, radiator, downlight.
Bedroom 2 - carpeted, upvc double glazed window overlooking rear of the property, radiator, built-in storage cupboards with both shelving and hanging rails.
Bedroom 3 - wood effect laminate flooring, upvc double glazed window overlooking front of the property and Coldham's Common beyond, radiator, downlight.
Bathroom - carpeted, three piece suite comprising; bath, wash hand basin, low level w.c., upvc double glazed frosted window overlooking rear of the property, heated towel rail, part tiled walls, downlight.
Outside - The property is approached via pathway leading to front door. Front garden is fully enclosed by timber fencing and wall to the front predominantly laid to lawn with gated side access to the rear garden.
Side passage pathway leading from front to back, outside water tap.
Rear garden is west facing and fully enclosed, predominantly laid to lawn with brick paved terrace area perfect for outside seating and alfresco dining, personal door into DOUBLE GARAGE with concrete base, three roller doors allowing access from parking at the rear into the rear garden, power and lighting. The off-road parking to the rear is in front of the garage and is located off Cromwell Road.
What's included
Garden
Parking
TypeSemi-detached house
Living Area94 m²
Bedrooms3
Bathrooms2
HeatingAsk Agent
Location
Map loading soon
Neighborhood data on demand
Nearby essentials will load when this section comes into view.
Listed on
Mortgage calculator
Estimated monthly payment
2.483 €/mo
Down payment10 % · 50.140 €
50.140 €451.258 € loan
Term
Total repayable744.808 €
Interest rate4.40 %
Representative estimate · Landomo is not a mortgage broker. · Rates updated April 2026