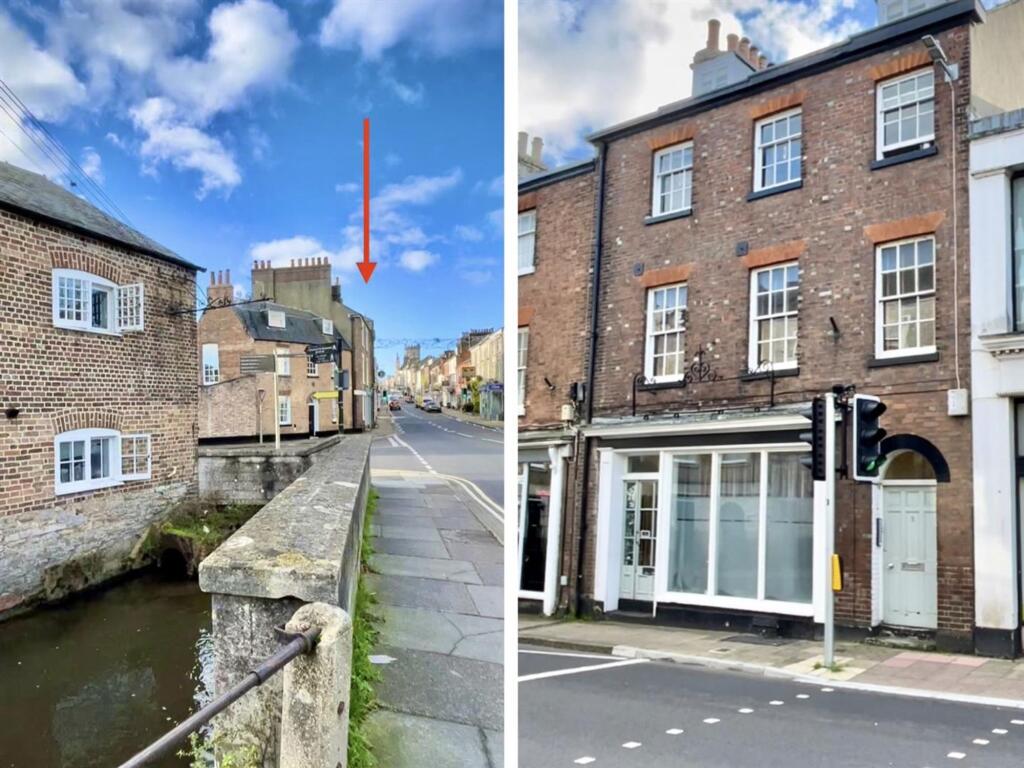
1-bed apartment for sale, 40 m²
Dorchester, Fordington, Dorset
1 bedroom·1 bathroom
115.056 €
2.876 €/m²
Listed Sep 3, 2026
About this listing
This delightful one-bedroom flat offers a unique blend of period character and contemporary style, thoughtfully arranged to maximise space and comfort. The open plan living area is bright and airy, featuring a modern kitchen with sleek units, integrated appliances, and beautiful wooden flooring. A sloped ceiling and exposed wooden beams provide architectural interest and warmth, while abundant natural light creates a welcoming, cosy atmosphere. The spacious bedroom continues the theme with a charming exposed beam, neutral carpeting, and a stylish feature wall, making it the perfect retreat. The modern bathroom has a walk-in shower, tiled walls, and a chrome heated towel rail, delivering both luxury and practicality.
Additional highlights include built-in shelving in the living area for added storage, and contemporary lighting fixtures that enhance the flat’s inviting ambience. Classic period features such as sash windows and brickwork offer timeless appeal, while the flat’s central location near a scenic waterway presents a desirable setting with convenient access to local amenities, transport, and leisure opportunities. This property is ideal for those seeking a characterful yet modern home in a vibrant, well-connected area, and would suit professionals or couples looking for comfort, style, and convenience in equal measure.
EPC Rating: C
Property Entrance
A front communal door with buzzer entry opens into a well maintained internal hallway, with stairs rising to the third floor, where a wooden front door leads into the apartment.
Entrance Hallway
A carpeted hallway with ceiling lighting and a wall mounted buzzer phone. Doors provide access to the bedroom, shower room and living room.
Bedroom
3.0m x 4.6m
A spacious rear aspect double bedroom featuring a sash dormer window, partially exposed ceiling beams, chimney stack and a feature fireplace with wooden surround. A base level cupboard houses the hot water heater. Wall mounted electric radiator.
Shower Room
1.4m x 1.6m
A modern, partially tiled shower room comprising a tiled floor, electric corner shower with handheld head, heated towel rail, low level WC, hand wash basin with stainless steel taps, and an extractor fan.
Living Room
3.4m x 4.2m
An open and airy front-aspect living room with dormer windows overlooking the High Street. Features include an electric radiator, chimney stack, and a repurposed fireplace with a built-in storage cupboard. The space flows seamlessly into the open-plan kitchen.
Kitchen
2.5m x 2.8m
A bright front aspect kitchen fitted with a range of eye and base level units, fitted undercounter fridge, stainless sink with matching stainless mixer tap, built in electric oven and hob with extractor above and space for dishwasher. A dormer window provides natural light to the space.
Key Stats
Key Stats
Area40 m²
Bedrooms1
Bathrooms1
SubtypeStandard flat
Energy ClassC
HeatingAsk Agent
Location
Map loading soon
Neighborhood data on demand
Nearby essentials will load when this section comes into view.
Listed on
Mortgage calculator
Estimated monthly payment
570 €/mo
Down payment10 % · 11.506 €
11.506 €103.550 € loan
Term
Total repayable170.911 €
Interest rate4.40 %
Representative estimate · Landomo is not a mortgage broker. · Rates updated April 2026