House for sale
Oxford
3 bedrooms·1 bathroom
411.736 €
Listed Oct 8, 2026
About this listing
A charming and characterful Victorian terraced house in a quiet, tucked away off-road location yet close to the town centre and train station with two reception rooms, three double bedrooms and a private courtyard garden.
The Property
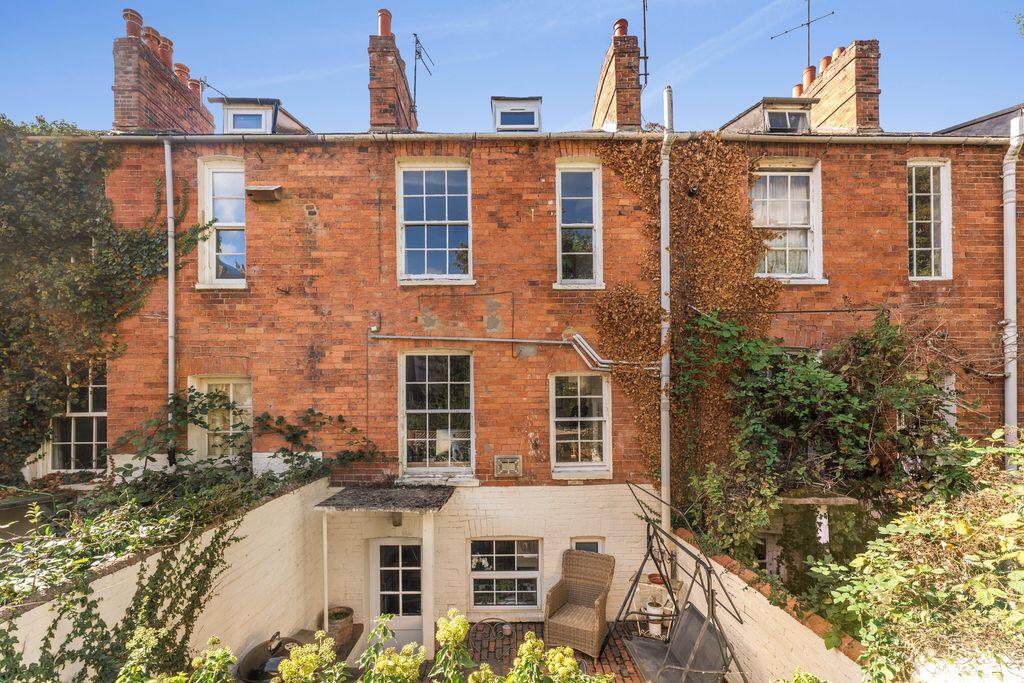
64 West Bar Street, Banbury is a charming Victorian terraced house which is pleasantly located in a tucked away position close to the town centre and train station. The property has been thoughtfully maintained and offers beautifully presented accommodation with many original features including fireplaces, flag stone flooring and sash windows. The accommodation is arranged over four floors with the kitchen/breakfast room and cloakroom/W.C on the lower ground floor level which provides access to the courtyard garden and on the ground floor there is the entrance hallway, sitting room and dining room. On the first floor there is a central landing, two double bedrooms, a modern family bathroom and stairs leading to the second floor where there is a double bedroom. Outside of the property to the front, there is a small, enclosed gravelled garden area with a path leading to the front door. To the rear of the property there is a very private and pleasant courtyard garden with a walled...
Entrance Hallway
Main door to the front with flag stone flooring, doors to both reception rooms, stairs rising to the first floor, stairs leading down to the lower ground floor level and a sash window to the rear aspect.
Sitting Room
A spacious reception room, with a sash window to the front, a beautiful cast iron open fireplace with white mantle surround.
Dining Room
With a sash window to the rear aspect, a recessed storage cupboard and a central, cast iron feature fireplace.
Utility Room/W.C.
Located on the lower ground floor which has space and plumbing for a free standing washing machine, tumble dryer and a fitted W.C., wash hand basin and a window to the rear aspect.
Kitchen/Breakfast Room
Re-fitted in 2026, a modern kitchen which is fitted range of shaker style eye level cabinets with base units and drawers and oak work surfaces over, a porcelain sink and draining board, space and plumbing for a free standing slim line dishwasher and fridge/freezer. There is an integrated single oven with a five ring gas hob above and extractor hood over, space for a small dining table and chairs. Window and door to the rear aspect.
First Floor Landing
With doors to all first floor accommodation, an airing cupboard, a sash window to the rear aspect and door to stairs rising to the second floor.
Bedroom Two
A double bedroom with a sash window to the front aspect and a fitted wash hand basin.
Bedroom Three
A double bedroom with a sash window to the rear aspect and a fitted wash hand basin.
Family Bathroom
Fitted with a modern white suite comprising a panelled bath with a shower over, W.C., wash hand basin, tiled splash backs and a window to the front aspect.
Bedroom One
Located on the second floor, a double bedroom with a window to the rear aspect and built in cupboard.
Outside
The property is pleasantly situated on a secluded pathway and to the front, there is a small gravelled garden with a brick walled perimeter and small path to the front door. To the rear, there is a private courtyard garden with a walled perimeter and gated rear access.
Anti-Money Laundering
In accordance with current Anti-Money Laundering regulations, all purchasers are required to complete identity verification and Anti-Money Laundering (AML) checks. Round & Jackson will not mark a property as Sold Subject to Contract or issue a Memorandum of Sale until these checks have been satisfactorily completed.
Directions
From Banbury Cross proceed in a Westerly direction along West Bar Street. Continue past Westbeech Court where the property will be found after a short distance down a footpath on the right hand side. Car parking is available on the street opposite and parking permits are available through the council.
Situation
Banbury is conveniently located only 2 miles from junction 11 of the M40 putting Oxford (22 miles), Birmingham (43 miles), London (78 miles) and of course the rest of the motorway network within easy reach. There are regular trains from Banbury to London Marylebone (51 mins) and Birmingham Snow Hill (55mins). Birmingham International airport is 42 miles away for UK, European and New York Flights. Some very attractive countryside surrounds the Town and many places of historical interest are within easy reach.
What's included
Garden
Parking
TypeTerraced house
Bedrooms3
Bathrooms1
HeatingAsk Agent
Location
Map loading soon
Neighborhood data on demand
Nearby essentials will load when this section comes into view.
Listed on
Mortgage calculator
Estimated monthly payment
2.039 €/mo
Down payment10 % · 41.174 €
41.174 €370.562 € loan
Term
Total repayable611.618 €
Interest rate4.40 %
Representative estimate · Landomo is not a mortgage broker. · Rates updated April 2026