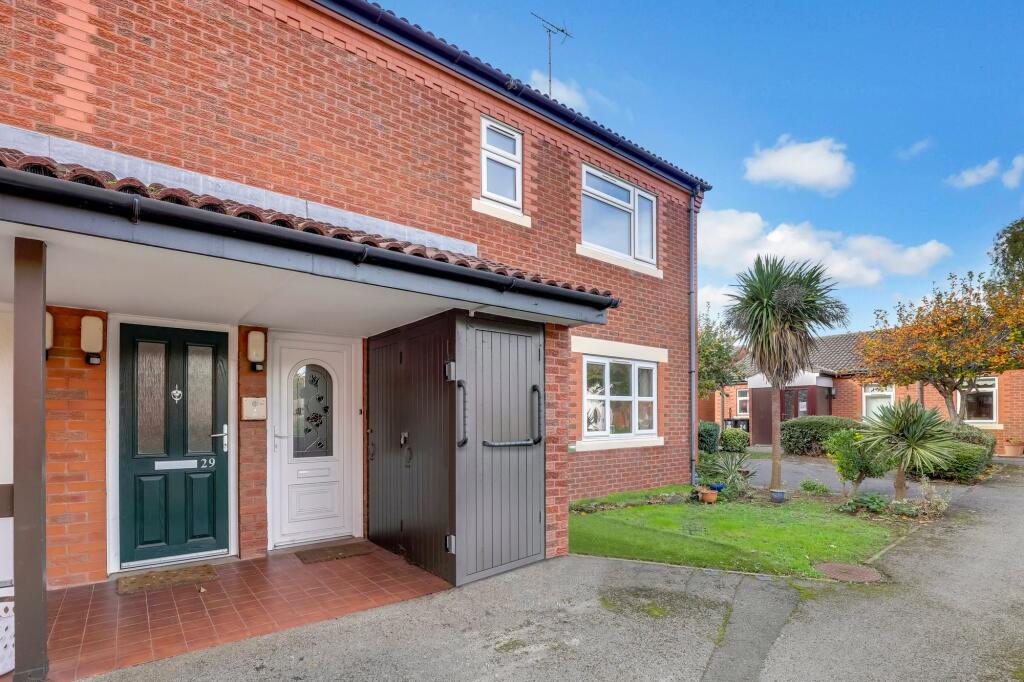
2-bed apartment for sale
Nottingham
2 bedrooms·1 bathroom
119.624 €
Listed Nov 5, 2026
About this listing
NO UPWARD CHAIN…
A TWO DOUBLE BEDROOM FIRST FLOOR APARTMENT, OFFERED FOR SALE ON A 75% SHARED OWNERSHIP BASIS, WITHIN THIS SOUGHT-AFTER RETIREMENT DEVELOPMENT FOR THE OVER 60s.
Situated in a quiet cul-de-sac off Swiney Way in Toton, this spacious first floor apartment forms part of a popular and well-established retirement development, ideally suited to an individual or couple seeking comfortable, easily maintained accommodation within a friendly community. The development benefits from the services of a resident manager, with assistance available if required, providing additional reassurance and peace of mind. The accommodation includes a reception hall with stairs rising to the first-floor landing, a spacious lounge with feature fireplace and access to the well-appointed kitchen, two double bedrooms and a fully tiled shower room with W/C. Externally, there are communal garden areas maintained by the management company, together with parking facilities for both owners and visitors. The location is particularly convenient, with a large Tesco store on Swiney Way just a short walk away, together with a range of further shopping facilities and local amenities within easy reach. For those who enjoy the outdoors, the nearby Attenborough Nature Reserve and walks along the banks of the River Trent provide attractive opportunities for recreation and relaxation. There are also several local golf courses and a variety of sports and leisure facilities in the surrounding area.
MUST BE VIEWED
EPC Rating: D
Entrance Hall
4.46m x 3.02m
The entrance hall features laminate flooring, two built-in storage cupboards, a radiator and a UPVC entrance door.
Living Room
4.07m x 3.57m
The living room features laminate flooring, a feature fireplace, coving to the ceiling, a radiator and a TV point. A UPVC double-glazed window provides natural light, while there is ample space for a dining table.
Kitchen
2.92m x 1.89m
The kitchen is fitted with a range of wall and base units with worktops over, incorporating a stainless steel sink with mixer tap and drainer. There is space for a freestanding cooker, a fridge freezer, and a washing machine, with plumbing provided for the latter. Further features include a wall-mounted boiler, tiled splashbacks, tiled flooring and a UPVC double-glazed window.
Bedroom One
3.26m x 3.61m
The first bedroom features laminate flooring, a radiator and a uPVC double-glazed window to the front elevation.
Bedroom Two
2.22m x 2.9m
The second bedroom features laminate flooring, a radiator and a UPVC double-glazed window to the rear elevation providing natural light.
Bathroom
1.94m x 1.83m
The bathroom is fitted with a concealed dual-flush WC, a vanity-style wash basin and a shower enclosure with a wall-mounted shower. Further features include a chrome heated towel rail, floor-to-ceiling wall tiling, tiled flooring and a uPVC double-glazed obscure window to the front elevation.
LEASEHOLD INFORMATION
Property Tenure is Leasehold. Service Charge in the year marketing commenced £1563.72 per year Insurance £128.52 per year reserve £172.44 per year £119.88 Supporting Costs Ground Rent peppercorn Term: 99 years from 31st July 1992 Term remaining 65 years. The information regarding service charges and ground rent has been obtained from the vendor. HoldenCopley have checked the most recent statement for ground rent and service charge and have obtained the lease length via the Land registry. HoldenCopley offer no guarantee as to the accuracy of this information, we advise you to make further checks to confirm you are satisfied before entering into any agreement to purchase. The information will be confirmed by your solicitor via the management pack and Landlord pack where applicable. We strongly recommended that you contact your solicitor before entering into negotiations to confirm the accuracy of information.
ADDITIONAL INFORMATION
Broadband Speed - Ultrafast 1800 - 220Mpbs |
Phone Signal – Mostly Good 4G / 5G coverage |
Electricity – Mains Supply |
Water – Mains Supply |
Heating – Gas Central Heating – Connected to Mains Supply |
Sewage – Mains Supply |
Flood Risk – No flooding in the past 5 years+ |
Flood Risk Area - No |
Construction – Brick |
Mining Area – No |
Accessibility – No |
Other Material / Safety Issues – No known safety issues have been disclosed by the seller. |
Any Legal Restrictions – No |
Council Tax Band Rating - Broxtowe Borough Council - Band A |
Tenure: Leasehold |
DISCLAIMER
Agents Disclaimer: HoldenCopley, their clients and employees 1: Are not authorised to make or give any representations or warranties in relation to the property either here or elsewhere, either on their own behalf or on behalf of their client or otherwise. They assume no responsibility for any statement that may be made in these particulars. These particulars do not form part of any offer or contract and must not be relied upon as statements or representations of fact. 2: Any areas, measurements or distances are approximate. The text, photographs and plans are for guidance only and are not necessarily comprehensive. It should not be assumed that the property has all necessary planning, building regulation or other consents and HoldenCopley have not tested any services, equipment or facilities. Purchasers must make further investigations and inspections before entering into any agreement.
Communal Garden
The development benefits from communal gardens, which are maintained by the management company, together with parking facilities for both residents and visitors.
What's included
Parking
Bedrooms2
Bathrooms1
SubtypeStandard flat
Energy ClassD
HeatingGas Central
Location
Map loading soon
Neighborhood data on demand
Nearby essentials will load when this section comes into view.
Listed on
Mortgage calculator
Estimated monthly payment
592 €/mo
Down payment10 % · 11.962 €
11.962 €107.662 € loan
Term
Total repayable177.698 €
Interest rate4.40 %
Representative estimate · Landomo is not a mortgage broker. · Rates updated April 2026