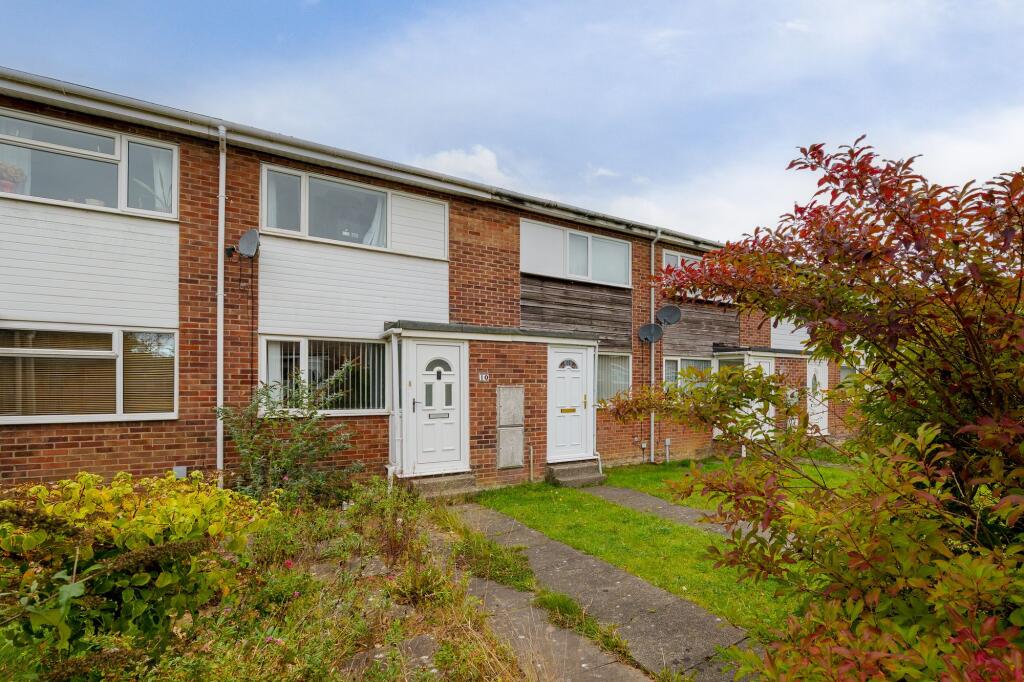
House for sale, 51 m²
Newcastle upon Tyne
2 bedrooms·1 bathroom
165.906 €
3.253 €/m²
Listed Oct 8, 2026
About this listing
Alexander Hudson Estates introduce to the market this two-bedroom mid-terrace house, positioned within an established residential area of Killingworth, NE12. The property offers practical accommodation over two floors, with gardens to the front and rear, and would suit first-time buyers or anyone looking to put their own stamp on a home.
The property briefly comprises of entrance porch leading into the lounge, which is positioned towards the front of the property. A large window provides good natural light, and the room offers ample space for comfortable seating and additional furniture. Stairs rise from the lounge to the first floor, with a door leading through to the kitchen.
The kitchen spans the full width of the rear of the property and a window overlooks the rear garden, while a door leads directly outside, connecting the kitchen with the outdoor space.
To the first floor are two bedrooms along with the bathroom. The principal bedroom is positioned to the front and is a well-proportioned double with room for additional furniture, together with a built-in cupboard. The second bedroom overlooks the rear garden and is versatile, suitable as a bedroom, nursery, dressing room or home office depending on individual requirements.
The bathroom comprises of bath with shower over, wash hand basin and WC, with tiled walls and a window.
Externally, the property is approached via a front garden with a pathway leading to the entrance, and on-street parking is available. To the rear is an enclosed garden with a lawned area, paved space and timber fencing. It provides room for outdoor seating and dining, with scope to landscape it to suit. There is also the added benefit of a detached garage to the rear.
Lounge
3.55m x 3.84m
Kitchen
3.18m x 3.54m
Bedroom 1
2.54m x 3.55m
Bathroom
1.36m x 2.27m
Bedroom 2
2.09m x 3.18m
Disclaimer
At Alexander Hudson Estates, we take great care to ensure our marketing is accurate, clear, and transparent. These particulars are intended as a guide only and do not form part of any offer or contract.
All descriptions, images, floor plans, and measurements are provided in good faith but should not be relied upon as statements of fact. Interested parties are advised to carry out their own due diligence and satisfy themselves as to the accuracy of the information provided.
What's included
Terrace
Parking
TypeTerraced house
Living Area51 m²
Bedrooms2
Bathrooms1
HeatingGas Central
Location
Map loading soon
Neighborhood data on demand
Nearby essentials will load when this section comes into view.
Listed on
Mortgage calculator
Estimated monthly payment
821 €/mo
Down payment10 % · 16.591 €
16.591 €149.315 € loan
Term
Total repayable246.447 €
Interest rate4.40 %
Representative estimate · Landomo is not a mortgage broker. · Rates updated April 2026