House for sale
Wealden, Polegate
3 bedrooms·1 bathroom
333.829 €
Listed Aug 27, 2026
About this listing
SEE OUR 3D VIRTUAL TOUR - NO ONGOING CHAIN - Convenient Location - Walking Distance to Railway Station & Primary School - In Need of Modernisation - Spacious Lounge/Diner - Kitchen - Conservatory - 3 Bedrooms - Shower Room/wc - Double Glazing - Garage - Small Rear Garden
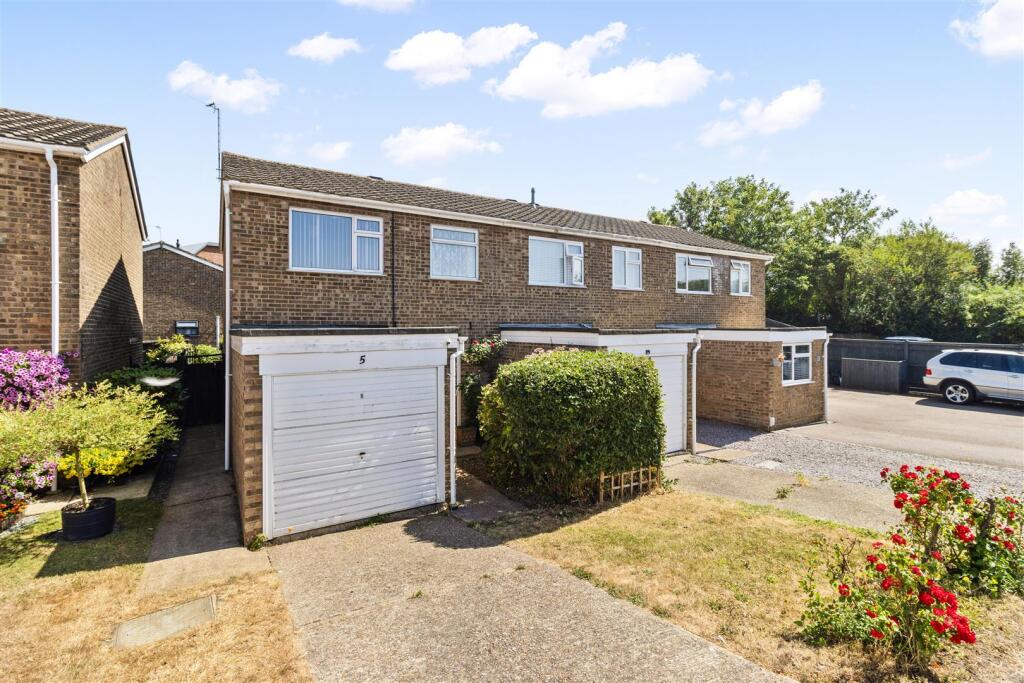
A three-bedroom end of terrace house, conveniently located within walking distance of Polegate Primary School and the railway station. The property would benefit from some modernisation and offers well-proportioned accommodation, including a spacious lounge/dining room with access to a double-glazed conservatory and kitchen. Bedrooms one and two both feature built-in wardrobes, while the tiled shower room is fitted with a modern white suite. Outside, a private driveway provides access to the garage, while the rear garden features a selection of established trees and shrubs.
From the end of Porters Way, a pedestrian walkway provides convenient access to the railway station car park and Polegate High Street, which offers a variety of shops, medical centres and regular bus services. Additional bus services operate along Station Road, while a convenience store is also located nearby. Polegate Primary School is situated on Oakleaf Drive, which also provides access to The Cuckoo Trail, offering an attractive route for walking and cycling.
Frosted double glazed front door into a Spacious Entrance Lobby -
Lounge/Dining Room - 6.05m max x 4.37m max narrowing to 2.81m (19'10" m -
Kitchen - 3.01m x 2.02m (9'10" x 6'7") -
Conservatory - 2.89m x 2.89m (9'5" x 9'5" ) -
Bedroom 1 - 3.49m x 3.13m (11'5" x 10'3") -
Bedroom 2 - 3.23m x 2.97m (10'7" x 9'8") -
Bedroom 3 - 2.33m max narrowing to 2.00m x 2.19m (7'7" max nar -
Shower Room - 1.96m x 1.71m (6'5" x 5'7") -
Front Garden - There are open plan areas of lawn with some established plants and mature shrubs. Drive leading to -
Garage - 4.71m x 2.26m min (15'5" x 7'4" min) - (approximate internal measurements) electric up-and-over door, modern consumer unit and gas meter.
Rear Garden - There is a small rear garden with an area of lawn, flower beds with many established plants and mature trees, side gate.
Council Tax - The property is in Band C. The amount payable for 2026-2027 is £2,453.98. This information is taken from voa.gov.uk
On entering the property, there is a spacious lobby/porch area having a useful built-in storage cupboard. The lounge/dining room has a good size understairs storage cupboard as well as having access to both the kitchen and conservatory. On the first floor landing is access to an insulated loft and a built-in shelved airing cupboard housing the hot water cylinder. Bedrooms one and two both have built-in double wardrobes and there is a tiled shower room having a modern white suite.
What's included
Garden
Parking
TypeTerraced house
Bedrooms3
Bathrooms1
HeatingAsk Agent
MunicipalityWealden
Location
Map loading soon
Neighborhood data on demand
Nearby essentials will load when this section comes into view.
Mortgage calculator
Estimated monthly payment
1.653 €/mo
Down payment10 % · 33.383 €
33.383 €300.446 € loan
Term
Total repayable495.891 €
Interest rate4.40 %
Representative estimate · Landomo is not a mortgage broker. · Rates updated April 2026