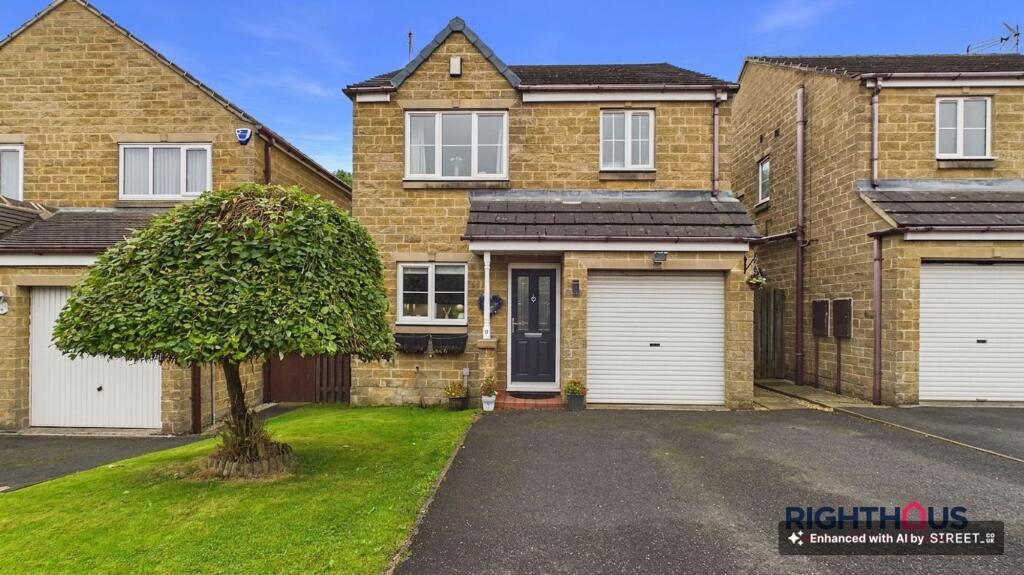
House for sale, 76 m²
Bradford
3 bedrooms·2 bathrooms
324.434 €
4.268 €/m²
Listed Oct 9, 2026
About this listing
This attractively presented detached house forms part of the ever popular Westwood Park development, offering an ideal setting for the family purchaser. The property is thoughtfully arranged to provide well proportioned accommodation which features a welcoming hallway, generously sized open main living room and dining area and modern kitchen with integrated appliances. Upstairs, there are three well-proportioned bedrooms (the principal of which enjoys an en suite shower room) and a family bathroom. The property benefits from ample driveway parking and a garage, ensuring plenty of space for vehicles and storage. Externally, there is a good sized enclosed rear garden with large patio and lawned section and well stocked borders.
Situated in an excellent location for local amenities, reputable schools, and easy access to major commuting routes, this home is perfectly placed for modern family living. The property is tastefully decorated throughout in neutral tones, providing a move-in ready opportunity. A 3D 360 virtual tour is available, allowing you to explore every detail from the comfort of your own home prior to viewing. Early viewing is highly recommended to fully appreciate the quality and convenience this lovely family home has to offer.
Ground Floor
.
Entrance/Inner Hallway
With doors off leading into ground floor rooms and integral access into garage.
Kitchen
Presented with a stylish range of high gloss fronted fitted base and wall units together with striking quartz counter worktop surfaces with inset stainless steel bowl. Baseline electric oven, gas hob and extractor hood over, dishwasher. Space for auto washer. Contrasting splashbacks.
Open Plan Lounge/Dining Area
A sizeable main living area and dining space, located to the rear of the property overlooking the garden. Contemporary feature fire surround with inset hearth and mounted pebble effect fire. Patio doors and spindled turned staircase rising to the first floor landing.
First Floor
With cupboard off and loft access access hatch.
Bedroom
Principal double bedroom. Door into;
En Suite Shower room
Incorporating a walk in shower cubicle and combined vanity hand washbasin with concealed cistern low level w.c. partially tiled walls.
Bedroom
Double bedroom overlooking the rear garden.
Bedroom
Ample rear facing third bedroom.
House bathroom
With three piece suite comprising a shaped panel bath with combination vanity unit washbasin and concealed cistern w.c. Complimentary splashback tiling.
Garden
Small lawn section to frontage with shaped central bush. The generous enclosed rear garden offers a good sized flagged patio which is perfect for relaxation and entertainment whilst there is lawn section beyond with well stocked borders providing a good degree of screening.
Parking - Driveway
Tarmac driveway providing ample off street parking.
Parking - Garage
Integral garage with up and over door and house integral door.
Disclaimer
Please note if you proceed with an offer on this property, we are obliged to undertake mandatory Anti Money Laundering checks on behalf of HMRC. All estate agents are obliged to undertake this process by law and we outsource this process to compliance partners Landmark who charge a fee for this service.
What's included
Garage
Parking
TypeDetached house
Living Area76 m²
Bedrooms3
Bathrooms2
HeatingGas Central
Location
Map loading soon
Neighborhood data on demand
Nearby essentials will load when this section comes into view.
Listed on
Mortgage calculator
Estimated monthly payment
1.606 €/mo
Down payment10 % · 32.443 €
32.443 €291.991 € loan
Term
Total repayable481.936 €
Interest rate4.40 %
Representative estimate · Landomo is not a mortgage broker. · Rates updated April 2026