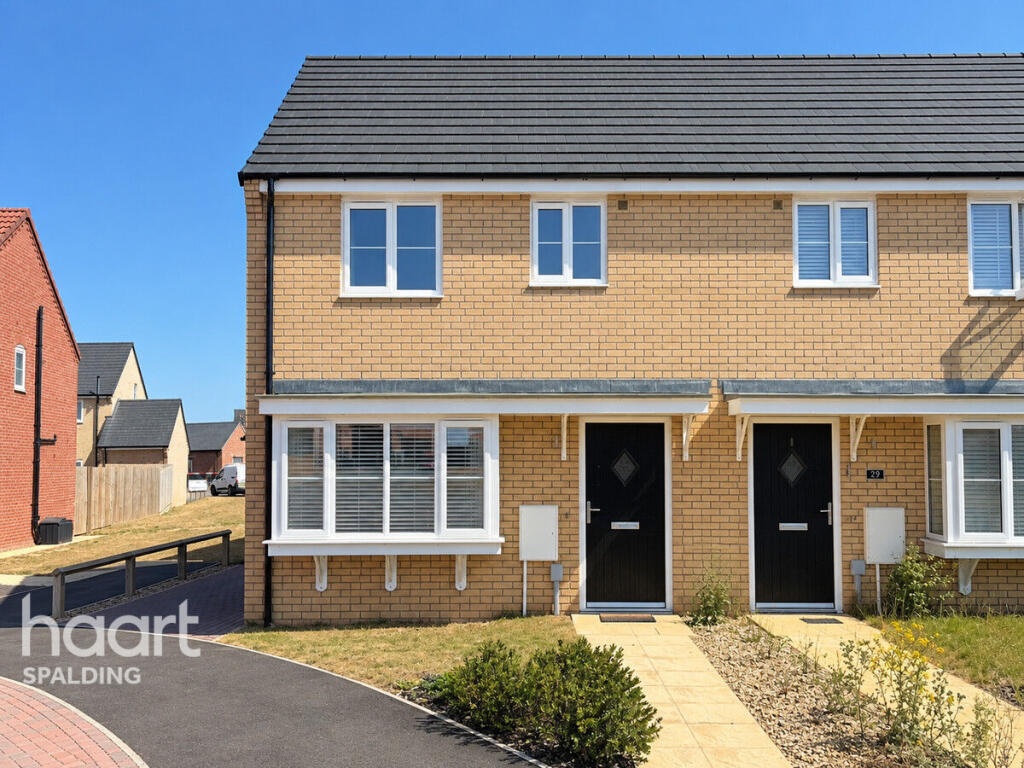
House for sale
Peterborough
3 bedrooms·2 bathrooms
270.971 €
Listed Sep 22, 2026
About this listing
Situated in a great location close to the wide range of local amenities Holbeach has to offer, this immaculately kept three-bedroom semi-detached home provides modern, comfortable living throughout and is an ideal choice for families, first-time buyers or those looking for a move-in-ready property.
Only two years old, the property benefits from the remainder of its modern construction and offers generously proportioned rooms, providing plenty of space for everyday family life.
The accommodation comprises a welcoming entrance, a convenient downstairs WC, a spacious living area and a well-appointed kitchen/dining space. Upstairs, there are three good-sized bedrooms, with the principal bedroom benefiting from its own en-suite shower room and built in wardrobe, alongside a modern family bathroom.
Outside, the property continues to impress with off-road parking, a detached garage and a well-maintained garden, offering both practicality and excellent outdoor space.
Some particularly attractive features are the EV charing point and the eight-panel solar PV system, helping to improve the home's energy efficiency and potentially reduce ongoing electricity costs.
With its modern construction, generous room sizes, excellent presentation, solar panels, detached garage and convenient Holbeach location, this is a superb opportunity to acquire a ready-to-move-into family home with plenty to offer.
Entrance Hall
4'4" x 7'4" (1.34m x 2.26m)
Lounge
10'11" x 14'0" (3.33m x 4.28m)
Kitchen
12'5" x 8'10" (3.80m x 2.71m)
Dining Room
8'5" x 11'1" (2.58m x 3.39m)
Landing
6'7" x 9'3" (2.01m x 2.83m)
Bedroom One
10'4" x 8'9" (3.16m x 2.67m)
Ensuite
6'6" x 5'5" (1.99m x 1.66m)
Bedroom Two
8'5" x 9'11" (2.57m x 3.03m)
Bedroom Three
9'0" x 6'9" (2.75m x 2.07m)
Bathroom
9'0" x 5'9" (2.75m x 1.76m)
Garage
11'1" x 18'7" (3.39m x 5.68m)
Disclaimer
haart Estate Agents also offer a professional, ARLA accredited Lettings and Management Service. If you are considering renting your property in order to purchase, are looking at buy to let or would like a free review of your current portfolio then please call the Lettings Branch Manager on the number shown above.
haart Estate Agents is the seller's agent for this property. Your conveyancer is legally responsible for ensuring any purchase agreement fully protects your position. We make detailed enquiries of the seller to ensure the information provided is as accurate as possible. Please inform us if you become aware of any information being inaccurate.
What's included
Garden
Parking
TypeSemi-detached house
Bedrooms3
Bathrooms2
HeatingAsk Agent
Location
Map loading soon
Neighborhood data on demand
Nearby essentials will load when this section comes into view.
Listed on
Mortgage calculator
Estimated monthly payment
1.342 €/mo
Down payment10 % · 27.097 €
27.097 €243.874 € loan
Term
Total repayable402.518 €
Interest rate4.40 %
Representative estimate · Landomo is not a mortgage broker. · Rates updated April 2026