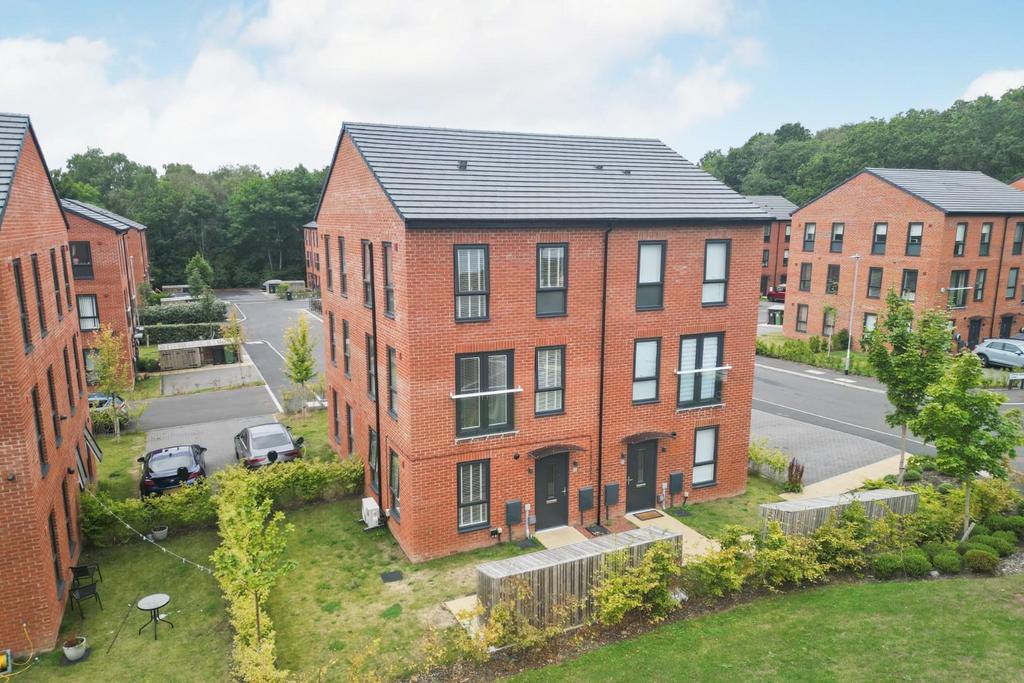
House for sale
Leeds
2 bedrooms·2 bathrooms
284.930 €
Listed Aug 13, 2026
About this listing
IDEAL FOR FIRST TIME BUYERS - GREAT BUY TO LET INVESTOR OPPORTUNITY – TWO BEDROOM QUARTER HOUSE - TWO BATHROOMS – AIR CONDITIONING AS WELL AS GAS CENTRAL HEATING - GARDENS TO THE FRONT AND SIDE - TWO ALLOCATED PARKING SPACES - LAWNSWOOD - NEW BUILD STRATA ESTATE - NHBC WARRANTY REMAINING An excellent opportunity for a first time buyer or buy to let investor, this two bedroom quarter house is part of a Strata new build development and still has NHBC warranty remaining. There are gardens to the front and side as well as two parking spaces, externally. Internally, it briefly comprises; entrance hall, store room, shower room, utility cupboard and double bedroom on the ground floor. On the first floor there is an open plan kitchen living dining room and stairs to the second floor. On the second floor, is the master bedroom and an ensuite bathroom. Energy Rating - TBC IDEAL FOR FIRST TIME BUYERS - GREAT BUY TO LET INVESTOR OPPORTUNITY – TWO BEDROOM QUARTER HOUSE - TWO BATHROOMS – AIR CONDITIONING AS WELL AS GAS CENTRAL HEATING - GARDENS TO THE FRONT AND SIDE - TWO ALLOCATED PARKING SPACES - LAWNSWOOD - NEW BUILD STRATA ESTATE - NHBC WARRANTY REMAINING Entrance Hall - 2.90m (max) - 1.91m (max) (9'6" (max) - 6'3" (max) - Radiator and stairs to the upper level. Store Room - 1.07m (max) - 0.53m (max) (3'6" (max) - 1'9" (max) - Housing the boiler. Bedroom Two - 4.65m (max) - 2.74m (max) (15'3" (max) - 9'0" (ma - Radiator and air conditioning unit. Shower Room - 2.44m (max) - 1.75m (max) (8'0" (max) - 5'9" (max) - Tiled floor and half tiled walls, shower cubicle with glass enclosure, wash hand basin and w/c. Utility Cupboard - 1.30m (max) - 0.91m (max) (4'3" (max) - 3'0" (max) - With plumbing for a washing machine. First Floor - Kitchen Living Dining Room - 4.65m (max) - 4.65m (max) (15'3" (max) - 15'3" (ma - Kitchen Area - Stainless steel sink with drainer, fan oven, hob with extractor over, under counter fridge, under counter freezer and a range of wall and base units. Living Dining Area - Juliet style balcony, radiator and stairs to the lower level. Stairs To 2nd Floor - 2.13m (max) - 1.75m (max) (7'0" (max) - 5'9" (max) - Master Bedroom - 4.65m (max) - 4.65m (max) (15'3" (max) - 15'3" (ma - Built in wardrobes, air conditioning unit, radiator and stairs to the lower level. Bathroom - 1.98m (max) - 1.83m (max) (6'6" (max) - 6'0" (max) - Tiled floor and half tiled walls, panel bath, wash hand basin and w/c. Parking - Parking for two vehicles. Gardens - Grassed lawns and walkway to the front door.
What's included
Garden
Parking
Key Stats
Key Stats
TypeTownhouse
Bedrooms2
Bathrooms2
HeatingGas Central
Location
Map loading soon
Neighborhood data on demand
Nearby essentials will load when this section comes into view.
Mortgage calculator
Estimated monthly payment
1.411 €/mo
Down payment10 % · 28.493 €
28.493 €256.437 € loan
Term
Total repayable423.253 €
Interest rate4.40 %
Representative estimate · Landomo is not a mortgage broker. · Rates updated April 2026