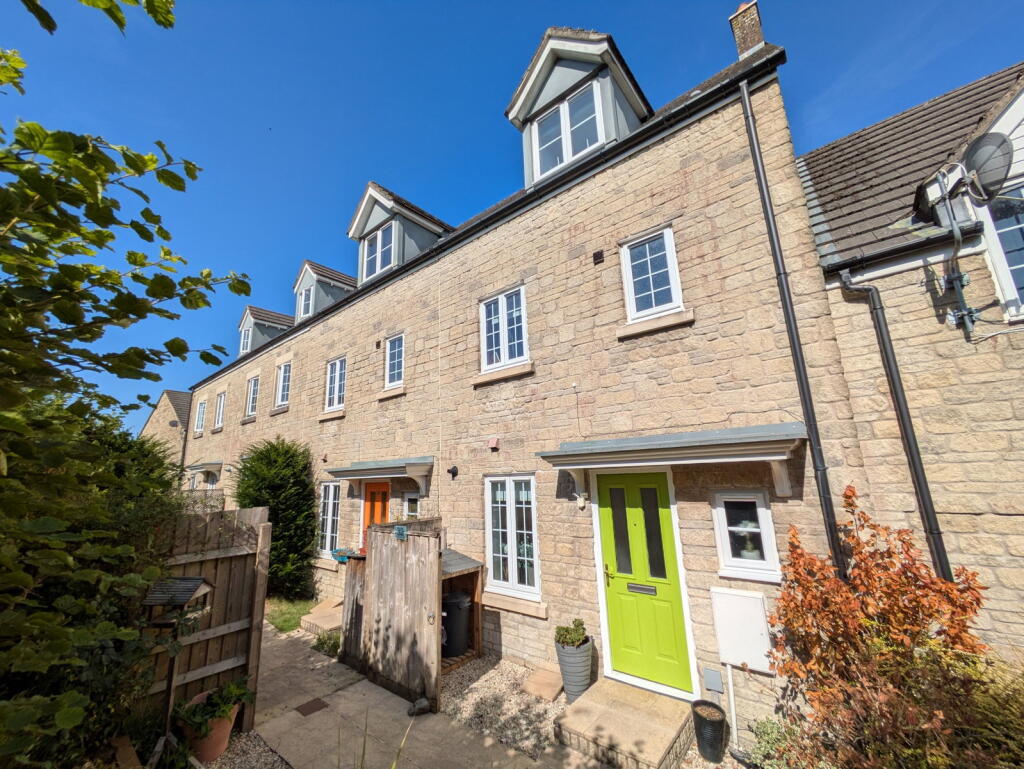
House for sale, 114 m²
Plymouth
4 bedrooms·2 bathrooms
366.339 €
3.213 €/m²
Listed Aug 24, 2026
About this listing
END TERRACE PROPERTY WITH SECLUDED GARDEN TO THE FRONT AND REAR. This spacious end of terrace property is presented in a Show House condition with four double bedrooms (Master En suite), spacious Lounge/Dining Room with French Doors out to a patio area and lawned garden, a very well appointed Kitchen with integrated appliances, Family Bathroom and additional downstairs cloakroom. The property benefits from a spacious and secluded front courtyard style garden and a single garage with driveway parking to the rear. The property is situated in a tucked away position at the ever popular Heights away from any passing traffic and is a wonderful Family home.
Accommodation:
The property can be entered from either the rear parking area through the garden or via the gated front courtyard to the front via a composite door into:-
Entrance Hallway: (0.91m x 3.24m/3'0" x 10'8") The Entrance Hallway is laid with wood effect flooring and provides access to the Lounge/Diner, Kitchen and Downstairs W.C., with stairs rising to the first floor.
Lounge/Diner (4.34m x 4.75m / 14'3" x 15'7"): The spacious Lounge/Diner provides a generous reception and entertaining space with double glazed windows and French Doors leading out to the patio area and rear garden. The rear garden provides convenient access out to the Garage with driveway parking in front.
Kitchen (2.22m x 3.23m / 7'3" x 10'7"): The Kitchen is fitted with a comprehensive range of wall and base units with laminate worktop. There is an integrated double oven and gas hob with overhead extractor, dishwasher and 1.5 stainless steel sink with space for an upright fridge freezer. The Kitchen is laid with wood effect flooring and offers views over the spacious courtyard garden to the front.
Downstairs Cloakroom: (0.91m x 1.84m/3'0" x 6'0") The ground floor W.C. is fitted with a low level W.C. and corner hand basin.
Stairs to First Floor with airing cupboard:
Master Bedroom: (4.27m x 3.22m / 14'0" x 10'7"): The Master Bedroom is a spacious double bedroom with double glazed windows overlooking the rear garden.
En-Suite: (2.22m x 1.82m / 7'3" x 6'0"): The En-Suite is fitted with a rectangular shower enclosure with full height mosaic style splash back, thermostatically controlled shower, low level W.C, hand basin with co-ordinating mosaic tiling, bathroom cabinet and heated towel rail. The En suite is laid with wood effect flooring.
Bedroom Four/Study: (2.21m x 2.89m / 7'3" x 9'6"): Bedroom Four (currently a Study) is a double bedroom overlooking the front garden.
Family Bathroom: (1.94m x 1.90m / 6'4" x 6'3"): The Family Bathroom is laid with vinyl flooring with a full sized bath with overhead thermostatically controlled shower and tiled splashback. There is a pedestal hand basin and low level W.C. with a heated towel rail and bathroom cabinet.
Stairs to Second Floor:
Bedroom Two: (4.30m x 2.76m / 14'1" x 9'1"): Bedroom Two is a spacious double bedroom with the benefit of full height fitted wardrobes and a skylight window which offers far reaching views towards Dartmoor.
Bedroom Three: (4.24m x 3.14m / 13'11" x 10'4"): Bedroom Three is a generous double bedroom with the benefit of full height fitted wardrobes and dormer window.
Garage: (2.29m x 5.27m / 7'6" x 17'3"): The single garage with up and over door has tandem parking in front for two vehicles and can be accessed from the rear garden via a pedestrian gate.
External: The south Westerly facing front garden offers a spacious private courtyard with gated access to the property. The courtyard is set on two levels with raised flower/shrub beds and there is a paved path to the front door. The rear garden is low maintenance and laid with a patio outside the French Doors from the Lounge with hard landscaped gravelling for an easy upkeep. The rear garden is bordered with hedging to provide a private outdoor seating area and has convenient access to the rear parking area and single garage.
EPC: 77C (potential 87 B)
Council Tax: WDBC "D"
Services: All mains services. There is a Management Charge of £35 per month for the upkeep of all the communal areas payable to Greenbelt on this development.
AGENT'S NOTES: Fixtures, fittings, appliances or any building services referred to does not imply that they are in working order or have been tested by us. The suitability and working condition of these items and services is the responsibility of purchasers.
What's included
Terrace
Parking
Key Stats
Key Stats
TypeTerraced house
Living Area114 m²
Bedrooms4
Bathrooms2
HeatingGas, Double Glazing
Location
Map loading soon
Neighborhood data on demand
Nearby essentials will load when this section comes into view.
Listed on
Mortgage calculator
Estimated monthly payment
1.814 €/mo
Down payment10 % · 36.634 €
36.634 €329.705 € loan
Term
Total repayable544.183 €
Interest rate4.40 %
Representative estimate · Landomo is not a mortgage broker. · Rates updated April 2026