House for sale, 171 m²
Bath
4 bedrooms·2 bathrooms
945.515 €
5.529 €/m²
Listed Oct 7, 2026
About this listing
Setting The Scene
Situated on Wellsway in Bath, this well positioned home enjoys an enviable location between popular Bear Flat and the amenities of Odd Down. Just a short stroll down the hill brings you to Bear Flat, where you’ll find a range of convenient shops including a small Tesco and Co-op, alongside local independents, an Italian deli and the acclaimed Menu Gordon Jones restaurant. Bath City Centre is around a 20–25 minute walk away, placing its wealth of shops, restaurants, cafés and cultural attractions within easy reach.
Up the hill, Odd Down offers further essentials, including Sainsbury’s, a Post Office and GP surgery. For those who enjoy countryside walks, nearby South Stoke offers uninterrupted views and the renowned Packhorse pub.
The location is ideal for both families and commuters, with several of Bath’s highly regarded state and independent schools nearby, including King Edward’s, Prior Park, Beechen Cliff, St Gregory’s and Hayesfield.
Commuters benefit from frequent bus services to Bath Spa railway station, under two miles away, with direct trains to London in approximately 1 hour 20 minutes and Bristol in just 10 minutes.
The Property
Set proudly above Wellsway, this striking semi-detached home enjoys an elevated position, with an impressive street presence and beautifully maintained front gardens framing the approach and providing a lovely spot to sit and enjoy the outlook.
Since purchasing the property, the current owners have undertaken a comprehensive renovation, with exceptional attention to detail throughout. The newly appointed kitchen features high-end appliances, complemented by a separate utility area and walk-in pantry, while the stylish family bathroom is finished with Roper Rhodes sanitaryware.
A recently completed loft conversion makes superb use of the space. With full head height, generous proportions and a large picture window framing views across the impressive rear garden, it also offers excellent storage and a spacious en-suite with walk-in shower.
Throughout the house, the interiors have been thoughtfully designed to complement its period while introducing the convenience of modern living. Original floorboards have been sanded and restored, high ceilings enhance the sense of space and a log burner adds warmth to the main living area. The layout flows effortlessly, with clever storage solutions throughout.
To the rear, the generous yet manageable tiered garden has been partially landscaped, with a premium paved terrace providing the perfect setting for outdoor dining and entertaining. A roadside garage within the front garden adds further practicality.
Altogether, this is an exceptional family home where every detail has been carefully considered, and one that really does need to be viewed to be fully appreciated.
Anti-Money Laundering Checks: To meet government anti-money laundering requirements, any prospective purchaser whose offer is accepted will be required to complete an anti-money laundering check through our third-party provider, at a cost of £45 plus VAT (£54 including VAT) per person.
EPC Rating: C
Hallway
Setting a welcoming tone upon arrival, the entrance hallway is notably spacious, with a lateral layout that gives an immediate sense of the proportions of the home. Original flooring adds warmth and character, while the staircase sits naturally within the space. From here, the hallway provides an easy flow through to the living room and the remainder of the ground floor.
Downstairs WC
Completing the ground floor, the downstairs cloakroom is neatly arranged, with useful storage incorporated into the space.
Living Room
3.95m x 4.87m
Entered through an original stripped internal door, the living room has a warm and homely feel, with a wood burner and simple timber mantel forming a charming focal point. Triple aspect windows fill the room with natural light and offer a leafy outlook, while the alcove lends itself to shelving or additional furniture. Generous proportions allow plenty of room for large sofas and freestanding pieces, resulting in a relaxed and characterful reception space.
Kitchen/ Dining Room
3.47m x 3.96m
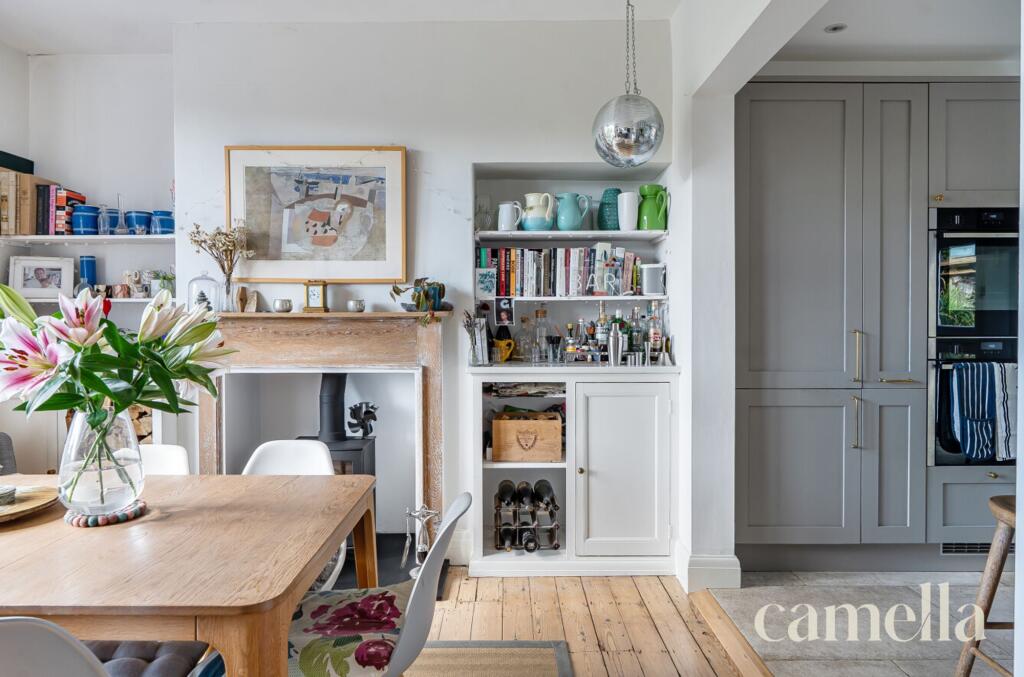
With a wonderful sense of light, the kitchen and dining room has a lovely, sociable feel, with the two spaces connecting naturally. The kitchen is thoughtfully fitted with floor to ceiling cabinetry, an integrated fridge freezer, Smeg induction hob and NEFF extractor fan, alongside two integrated NEFF Slide&Hide ovens. A central island provides additional storage as well as a relaxed spot for seating. Beyond, the dining area has a characterful feel of its own, centred around a wood burner, with built in cupboards and shelving incorporating dedicated log storage for both wood burners. A large window and door draw in plenty of natural light and lead directly to a sunny seating area at the front of the house, while the generous dining space creates an inviting setting for long dinners, entertaining and time spent with family and friends.
Utility & Pantry
Just off from the kitchen, the utility room provides a useful extension to the main space, with fitted cabinetry, a sink and room for a washer/dryer. This space is entered via an original stripped back pocket door, adding a subtle touch of character while making clever use of the available space. A deep pantry cupboard sits alongside, offering excellent additional storage, while its position directly opposite the back door is particularly convenient for coming in from the garden.
Bedroom Two
3.98m x 4.87m
Beautifully presented, this impressive secondary bedroom enjoys an abundance of natural light through the large window, framing an amazing outlook beyond. Generous double wardrobes and an understairs cupboard provide stylish built in storage, with ample room for a king sized bed space. This bedroom also features spotlights with dimmers, allowing the lighting to be easily adjusted to create a softer ambience.
Bedroom Three
3.51m x 3.95m
Also featuring exposed floorboards, bedroom three has been arranged to make good use of the available space. The alcove lends itself naturally to shelving or additional furniture, while a built in cupboard provides discreet storage. A dressing table sits comfortably alongside the existing furnishings, with the room retaining a spacious and uncluttered feel.
Bedroom Four
2.64m x 3.2m
Decorated in a warm, soft colour palette, bedroom four has a peaceful and welcoming feel. A window overlooking the greenery outside brings in plenty of natural light, completing this charming bedroom.
Bathroom
Finished with Roper Rhodes sanitaryware, the bathroom has a crisp, contemporary look, with classic metro tiling surrounding the bath and a dual shower incorporating a rainfall showerhead and recessed shelf for toiletries. A vanity unit provides useful storage beneath the basin, complemented by a heated mirror with shaver sockets positioned alongside. A generous shelved airing cupboard offers further storage and houses the large pressurised hot water tank, while spotlights with dimmers, an extractor fan and tiled flooring complete the room.
Office
1.54m x 2.87m
Tucked away, this dedicated office provides a well considered setting for working from home. Built in shelving makes excellent use of the space, while plenty of sockets and an Ethernet connection provide reliable connectivity. Spotlights with dimmers allow the lighting to be easily adjusted, completing a practical and thoughtfully arranged workspace.
Bedroom One
5.1m x 5.28m
Occupying the top floor, the principle bedroom is a beautifully finished and generously proportioned space, added in 2023. Multiple skylights fill the room with natural light, while the elevated position enjoys far reaching views across the surrounding landscape. There is ample room for a king sized bed and freestanding furniture, alongside a dedicated dressing or workspace beneath the eaves. Spotlights with dimmers and built in bedside lighting allow the ambience to be easily adjusted, while soft carpet underfoot adds comfort.
En Suite
Sitting just off the main bedroom, the en suite is beautifully finished, with a generous walk in shower, vanity unit and WC. A skylight overhead brings in plenty of daylight, while underfloor heating and a heated towel rail add a luxurious touch. Featuring a mirrored cabinet that incorporates heating, lighting and a shaver point, with an extractor fan completing the space.
Front Garden
Approached via a gently inclined and manageable pathway, the front garden creates an attractive approach to the house, with lighting along the way for added safety. Its elevated position makes the most of the far reaching views, while a patio directly outside the front of the property provides a lovely spot to sit and enjoy the outlook. Benefitting from plenty of sunshine, it offers an inviting space for morning coffee or simply taking in the surroundings.
Rear Garden
Offering a wonderful sense of space, the rear garden is arranged across several levels, with a series of seating areas creating inviting spots for relaxing, dining and entertaining. Galvanised steel planters, wooden panelling and established greenery create a leafy and secluded setting. Practical additions include outdoor power sockets, hot and cold taps, a large log store and lockable stone-built shed, alongside a dedicated clothes airer patio and recycling and rubbish bin store. Steps lead to the upper section, offering scope to make the space your own. The garden also benefits from access through to the front of the property.
Parking - Garage
Conveniently positioned on the roadside, the garage is currently used for storage but would accommodate a small vehicle. It benefits from an armoured power cable providing electricity to the garage, with sockets and a switched overhead light.
What's included
Garage
TypeSemi-detached house
Living Area171 m²
Bedrooms4
Bathrooms2
Energy ClassC
HeatingGas Central, Wood Burner
Location
Map loading soon
Neighborhood data on demand
Nearby essentials will load when this section comes into view.
Listed on
Mortgage calculator
Estimated monthly payment
4.682 €/mo
Down payment10 % · 94.552 €
94.552 €850.963 € loan
Term
Total repayable1.404.527 €
Interest rate4.40 %
Representative estimate · Landomo is not a mortgage broker. · Rates updated April 2026