House for sale
Lincoln
2 bedrooms·1 bathroom
234.266 €
Listed Sep 16, 2026
About this listing
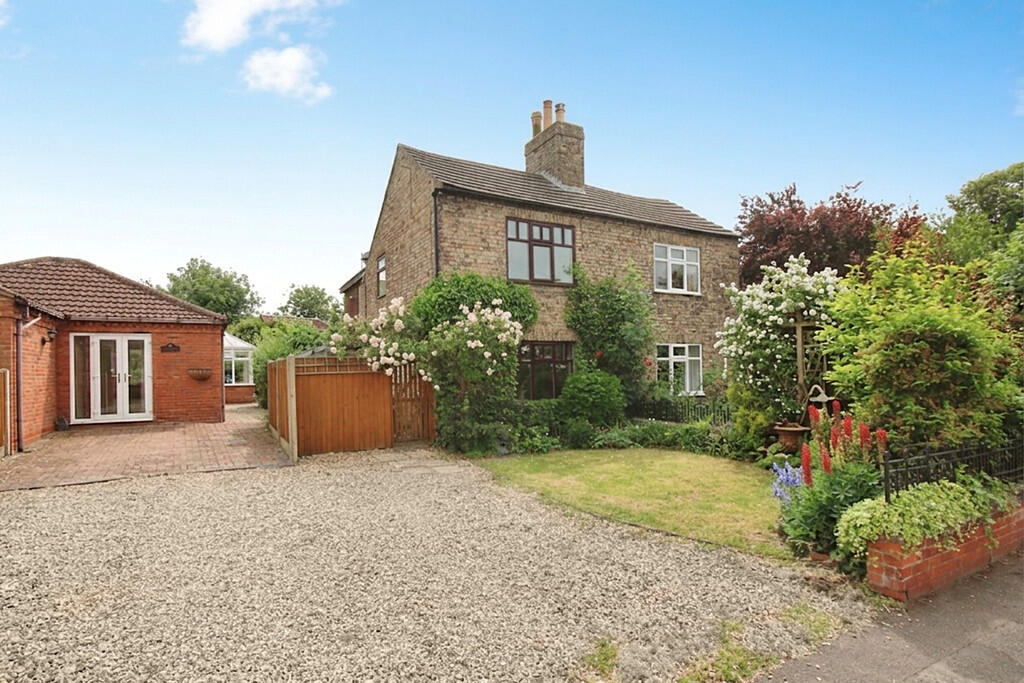
Situated in the heart of the ever popular village of Saxilby, this charming character Cottage offers a beautifully presented accommodation, full of warmth and period features throughout. The property comprises of Lounge, separate Dining Room with feature log burner, a fitted Kitchen, and a Cloakroom/WC. To the First Floor, there are two generous double Bedrooms and a four piece Family Bathroom. Externally, the property enjoys attractive gardens to the front, side and rear, along with a gravelled driveway providing off street parking. Offered for sale with no onward chain.
LOCATION Saxilby is a medium sized village to the West of Lincoln. The village offers a wide range of local amenities including schools, shop, public houses and train station. There are regular bus and train services in and out of Lincoln.
LOUNGE 13' 6" x 11' 11" (4.14m x 3.65m) With double glazed window to the front aspect, feature fireplace with electric burner, side storage cupboards, laminate flooring and radiator.
DINING ROOM 13' 8" x 10' 1" (4.17m x 3.09m) With double glazed window to the side aspect, log burner in a feature fireplace and radiator.
KITCHEN 8' 5" x 7' 11" (2.59m x 2.42m) Fitted with a range of wall and base units with work surfaces over, ceramic sink with side drainer and mixer tap, spaces for cooker fridge freezer and washing machine, tiled splashbacks, double glazed window to the rear aspect, door to the rear garden and staircase to the first floor.
CLOAKROOM/WC With close coupled WC, wall mounted wash handbasin, understairs storage cupboard, tiled splashbacks, radiator and double glazed window to the side aspect.
FIRST FLOOR LANDING With double glazed windows to the side and rear aspects and radiator.
BEDROOM 1 13' 8" x 12' 0" (4.17m x 3.66m) With double glazed window to the front aspect, double fitted wardrobe and radiator.
BEDROOM 2 10' 4" x 10' 1" (3.17m x 3.09m) With double storage cupboard, radiator and ceiling light tunnel.
BATHROOM 9' 4" x 8' 11" (2.87m x 2.72m) Fitted with four piece suite comprising of panelled bath, shower cubicle, close coupled WC and a wash hand basin in a vanity style unit, airing cupboard housing the gas fired central heating boiler, radiator, chrome towel rail, tiled splashbacks and double glazed window to the rear aspect.
OUTSIDE To the front of the property is a lawned garden and a gravelled driveway providing off street parking for multiple vehicles. A gate provides secure access to a gravelled side garden, and a paved rear garden beyond.
What's included
Garden
TypeSemi-detached house
Bedrooms2
Bathrooms1
Energy ClassD
HeatingGas Central
Location
Map loading soon
Neighborhood data on demand
Nearby essentials will load when this section comes into view.
Listed on
Mortgage calculator
Estimated monthly payment
1.160 €/mo
Down payment10 % · 23.427 €
23.427 €210.839 € loan
Term
Total repayable347.993 €
Interest rate4.40 %
Representative estimate · Landomo is not a mortgage broker. · Rates updated April 2026