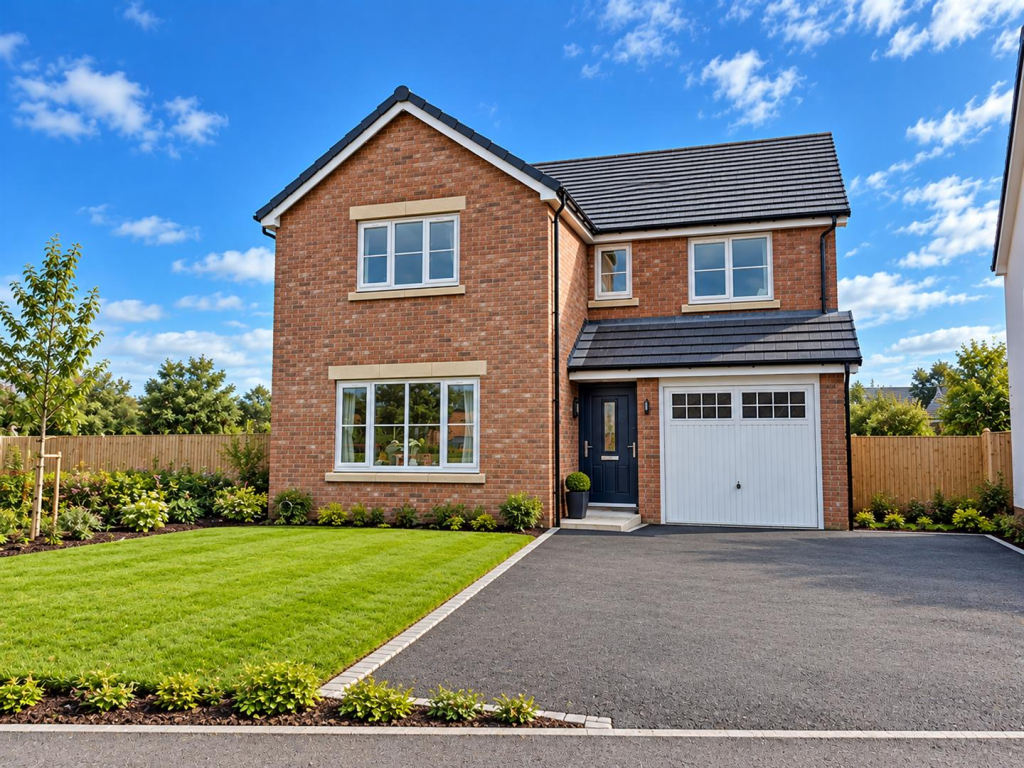
House for sale, 122 m²
Wrexham, Pentre Bychan, Esclusham
4 bedrooms·3 bathrooms
438.467 €
3.594 €/m²
Listed Oct 8, 2026
About this listing
Richmond – 4-Bedroom Detached Family Home With An Integral Garage
Spacious and designed for family life, the Richmond features a private driveway leading to an integral garage. The ground floor includes a front lounge and a generous kitchen/dining room to the rear, with French doors opening onto a patio and enclosed garden – perfect for entertaining. A cloakroom and utility room complete the layout.
To the first floor there are, four bedrooms include two with en-suite facilities, plus a contemporary family bathroom. The secure rear garden with gated access adds privacy and practicality.
Manor Gardens - Phase 2 - Manor Gardens: Where Countryside Living Meets City Life
Looking for a place to call home? Manor Gardens in Rhostyllen offers the perfect balance of rural charm and urban convenience. This exclusive development features 223 two- to four-bedroom homes, just two miles from Wrexham city centre.
Set on the edge of the Erddig National Trust Parkland, residents can enjoy countryside walks along a scenic footpath leading to the historic Erddig Hall. It’s a peaceful location, ideal for families, professionals and anyone seeking space and tranquillity without losing touch with city life.
Wrexham provides excellent amenities including shopping, dining, leisure facilities, a university, and a wide choice of schools, with bilingual and multi-faith options available.
To support buyers, Manor Gardens also offers exclusive incentives such as:
•Help to Buy Wales with a 5% deposit option
•Up to £10,000 savings for key workers
With its ideal location, carefully designed homes and tailored support schemes, Manor Gardens is more than a development, it’s a lifestyle.
Living Room - 5.04 x 3.96 (16'6" x 12'11") -
Kitchen / Dining - 6.15 x 4.43 (20'2" x 14'6") -
Utility Room - 1.63 x 1.54 (5'4" x 5'0") -
Cloakroom - 1.63m x 0.81m (5'4" x 2'7") -
Hallway - 2.14m x 2.23m (7'0" x 7'3") -
First Floor -
Bedroom 1 - 3.96m x 4.22m (12'11" x 13'10") -
En-Suite - 1.20m x 1.63m (3'11" x 5'4") -
Bedroom 2 - 2.72m x 3.94m (8'11" x 12'11") -
En-Suite - 2.06m x 1.20m (6'9" x 3'11") -
Bedroom 3 - 2.48m x 3.43m (8'1" x 11'3") -
Bedroom 4 - 2.57m x 2.16m (8'5" x 7'1") -
Bathroom - 2.38m x 1.70m (7'9" x 5'6") -
Externals -
Directions - Rhostyllen village can be found off junction 3 of the A483. At the roundabout take the A5152 towards Wrexham City centre where the development can be seen on the right hand side after approximately 300m. The address is Manor Gardens, Wrexham Road, Rhostyllen, Wrexham LL14 4DN.
Disclaimer - Customers should note this illustration is an example. All dimensions indicated are approximate and the furniture layout is for illustrative purposes only. Homes may be “handed” (mirror image) versions of the illustrations, and may be detached, semi detached or terraced. Materials used may differ from plot to plot including render and roof tile colours. Detailed plans and specifications are available for inspection for each plot at our Sales Office during working hours and customers must check their individual specifications prior to making a reservation. SG Estates give notice that the property particulars and related information on this site, whilst believed to be accurate, are set as a general outline for guidance only. Intending purchasers should not rely on them as statements or representations of fact, but must satisfy themselves before physical inspection as to their availability, or by physical inspection of the property in question or otherwise as to their accuracy or fit for purpose. Materials used may differ from plot to plot, including render and roof tile colours. Please speak to your Sales Executive for further details.
What's included
Garden
Garage
TypeDetached house
Living Area122 m²
Bedrooms4
Bathrooms3
HeatingAir Source Heat Pump
MunicipalityWrexham
Location
Map loading soon
Neighborhood data on demand
Nearby essentials will load when this section comes into view.
Listed on
Mortgage calculator
Estimated monthly payment
2.171 €/mo
Down payment10 % · 43.847 €
43.847 €394.620 € loan
Term
Total repayable651.326 €
Interest rate4.40 %
Representative estimate · Landomo is not a mortgage broker. · Rates updated April 2026