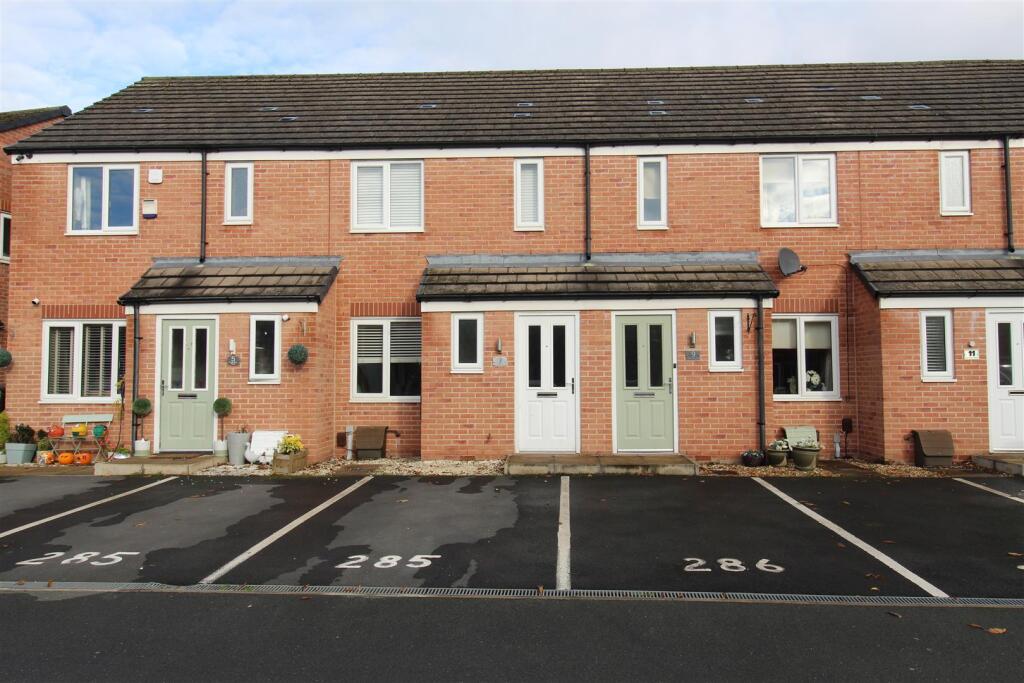
House for sale
Bolton
2 bedrooms·1 bathroom
251.820 €
Listed Nov 5, 2026
About this listing
**2 DOUBLE BEDROOMS**GREAT LOCATION** Located in the very popular residential area of Lostock this freehold two bedroom mews property in excellent condition. Close to Middlebrook Retail Park, great road and rail links making commute to Manchester or Preston convenient, local primary and secondary schools, and all local amenities. This property comprises :- Entrance hall, downstairs WC, lounge, kitchen diner, to the first floor there are two double bedrooms and a family bathroom. outside there are two parking spaces and a private rear garden. Benefitting from double glazing, gas central heating, garden with patio seating area, off road parking and the property is freehold.
Viewing is essential to appreciate the location, condition, space and all this property has to offer.
Hallway - 4.11m x 1.05m (13'6" x 3'5") - Stairs,
Wc - 1.45m x 0.88m (4'9" x 2'11") - Window to front. Low level WC wash hand basin.
Lounge - 4.61m x 2.84m (15'1" x 9'4") - Window to front, radiator.
Storage - Under Stair Storage
Kitchen/Diner - 2.50m x 3.87m (8'2" x 12'8") - Window to rear, matching range of base and wall mounted cupboards, worktop space over. sink unit gas, hob, extractor. electric fan assisted oven plumbing for automatic washing machine. space for fridge freezer. radiator.
Bedroom 1 - 2.50m x 3.85m (8'2" x 12'8") - Window to rear, radiator:
Bedroom 2 - 2.58m x 3.86m (8'6" x 12'8") - Two windows to front, radiator,
Landing - 1.94m x 2.09m (6'4" x 6'10") -
Bathroom - 1.94m x 1.68m (6'4" x 5'6") - Low level WC, wash hand basin, bath with shower over, glass screen, heated towel rail. frosted window to rear.
Outside Front - Two private parking spaces.
Outside Rear - Enclosed private garden with gate to rear mainly laid to artificial lawn and patio seating area.
What's included
Terrace
Garden
Parking
TypeTownhouse
Bedrooms2
Bathrooms1
HeatingAsk Agent
Location
Map loading soon
Neighborhood data on demand
Nearby essentials will load when this section comes into view.
Listed on
Mortgage calculator
Estimated monthly payment
1.247 €/mo
Down payment10 % · 25.182 €
25.182 €226.638 € loan
Term
Total repayable374.069 €
Interest rate4.40 %
Representative estimate · Landomo is not a mortgage broker. · Rates updated April 2026