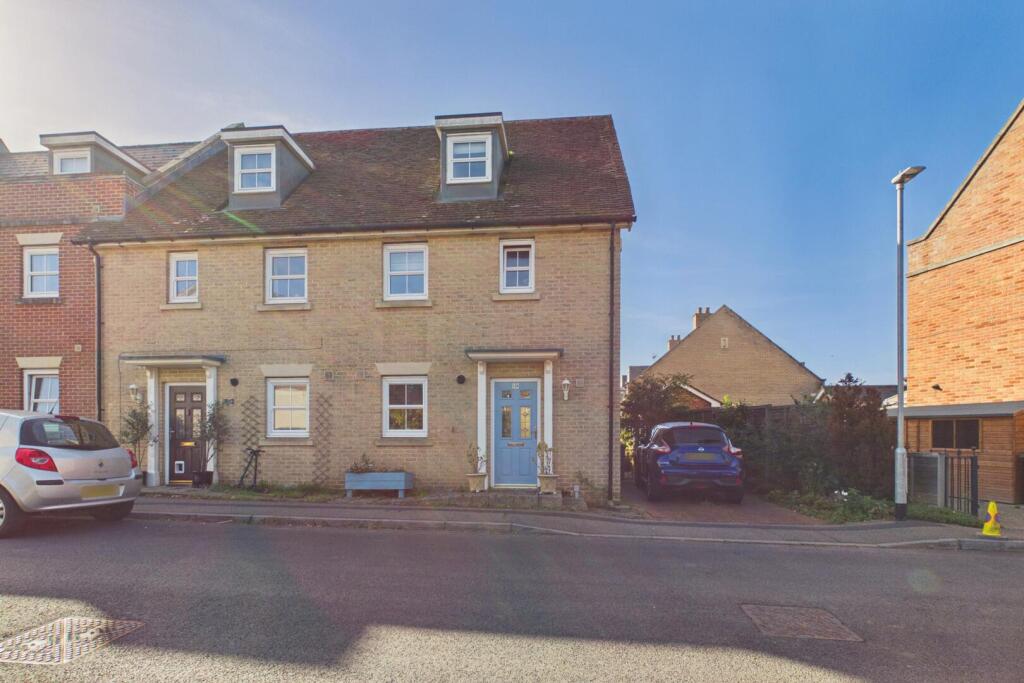
House for sale, 111 m²
King's Lynn and West Norfolk, Downham Market
3 bedrooms·1 bathroom
329.815 €
2.971 €/m²
Listed Oct 20, 2026
About this listing
Nestled in the charming area of Stowfields, Downham Market, this delightful end-terrace house offers a perfect blend of modern living and comfort. Built in 2008, the property spans an impressive 1,195 square feet, providing ample space for families or those seeking a little extra room to breathe.
Upon entering, you are greeted by an inviting reception room, ideal for entertaining guests or enjoying quiet evenings with family. The layout is both practical and welcoming, ensuring that every corner of the home is utilised to its fullest potential. The three well-proportioned bedrooms offer a peaceful retreat, each designed to provide a restful atmosphere.
The property features a well-appointed bathroom, catering to the needs of a busy household. The contemporary design and thoughtful layout make this home a wonderful choice for anyone looking to settle in a friendly community.
Stowfields is known for its pleasant surroundings and convenient access to local amenities, making it an ideal location for families and professionals alike. With its modern features and spacious interiors, this end-terrace house is a fantastic opportunity for those seeking a new home in Downham Market. Don't miss the chance to make this lovely property your own.
Kitchen - 8'0" x 9'10" - The kitchen offers a stylish and practical space, fitted with sleek wooden cabinets and integrated appliances, including a double eye level oven and gas hob, washing machine beneath the counter. A window over the sink allows natural light to flood in, while the tiled floor adds a durable and attractive finish.
Living Room - 15'6" x 16'1" - This inviting living room features wooden flooring and a bright, airy atmosphere that extends through to the sunroom. The room is beautifully decorated and has fireplace, creating a warm and welcoming space to relax. The adjoining sunroom is filled with natural light from its windows and French doors leading to the garden, offering a lovely spot for dining or enjoying the view.
Sunroom - 8'8" x 8'1" - The sunroom, accessed from the living room, enjoys an abundance of natural light thanks to its large windows and French doors that open onto the garden. It provides a charming space for dining or simply enjoying the outdoors from the comfort of indoors, with a tiled floor that complements the space's relaxed feel.
Bedroom 1 - 8'8" x 17'8" - This bright and welcoming bedroom benefits from two windows that fill the space with natural light. It is finished with wooden flooring and painted in soft tones, creating a calm and restful environment.
Bathroom - 6'0" x 6'0" - The bathroom is finished with modern, neutral tiles and includes a bath with a shower over, a wall-mounted sink, and a toilet. The contemporary style is complemented by a glass screen and a shelf running along one side for toiletries, creating a clean and functional room.
Bedroom 2 - 15'6" x 10'6" - This spacious bedroom features a rich wooden floor and a large window that fills the room with daylight. The room is generously sized, offering plenty of space for a large bed and additional furniture, and benefits from an en-suite shower room for added convenience and privacy.
Bedroom 3 - 9'2" x 9'9" - A comfortable bedroom with wooden flooring and a large window, this room offers a pleasant retreat with adequate space for a bed and storage. It benefits from an en-suite shower room, making it a practical choice for family or guests.
Landing - 5'10" x 5'0" - The landing is a compact space connecting the bedrooms and bathrooms on the first floor, with access to the staircase leading to the second floor.
Hallway - 3'0" x 4'1" - The hallway provides access to the stairs and ground floor rooms, linking the main entrance to the rest of the house.
Wc - 2'9" x 5'2" - This WC is fitted with a toilet and a small basin, offering convenience on the ground floor. It is finished with light tiling and features a small window for ventilation.
Garage - 8'4" x 16'8" - The garage offers a practical space for parking or storage, with dimensions suitable for a standard vehicle. It is detached from the main building, accessible externally.
Rear Garden - The rear garden is a charming outdoor space with a paved patio area, ideal for alfresco dining and entertaining. It is bordered by fencing and mature plants, creating a private and peaceful setting.
Driveway - The gated driveway provides parking space and secure access to the property, bordered by fencing and planted with greenery, enhancing the curb appeal and practicality of the home.
Front Exterior - The exterior of the property is a traditional three-storey end terrace with light brickwork and a pitched roof. It features a charming blue front door, a side driveway, and neatly maintained frontage, all contributing to a welcoming appearance.
Annual Management Charge - Current Annual Management Charge £300.
What's included
Garden
Garage
Parking
Living Area111 m²
Bedrooms3
Bathrooms1
HeatingGas Central
MunicipalityKing's Lynn and West Norfolk
Location
Map loading soon
Neighborhood data on demand
Nearby essentials will load when this section comes into view.
Listed on
Mortgage calculator
Estimated monthly payment
1.633 €/mo
Down payment10 % · 32.982 €
32.982 €296.833 € loan
Term
Total repayable489.927 €
Interest rate4.40 %
Representative estimate · Landomo is not a mortgage broker. · Rates updated April 2026